
Member Features
Find Real Estate Bargain!
Full foreclosure details
Home value, equity and ownership info
Find homes priced below market
Get full access with a FREE Account
Already a member?
$979,000
Listing Price5beds
3.5baths
3,554sqft
233,438sqft lot
15124 Johns Trace Cir, Montpelier, VA 23192
Member Features
Find Real Estate Bargain!
Full foreclosure details
Home value, equity and ownership info
Find homes priced below market
Get full access with a FREE Account
Already a member?
For Sale
Pending
Home type
Price / sqft
Year built
Home Details
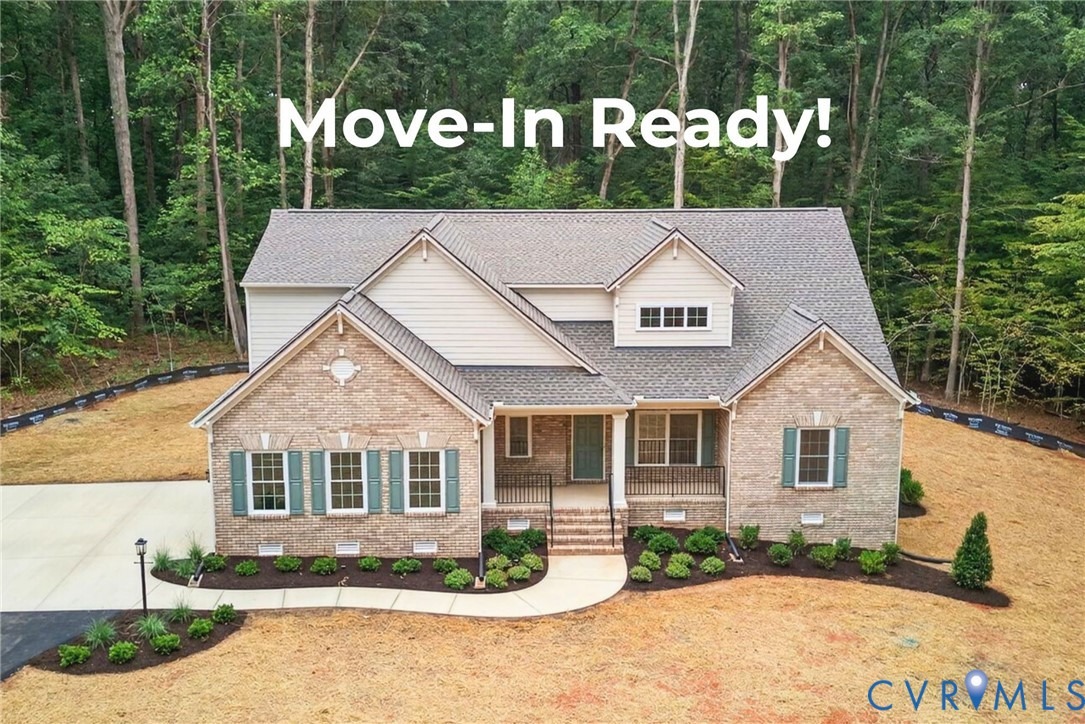
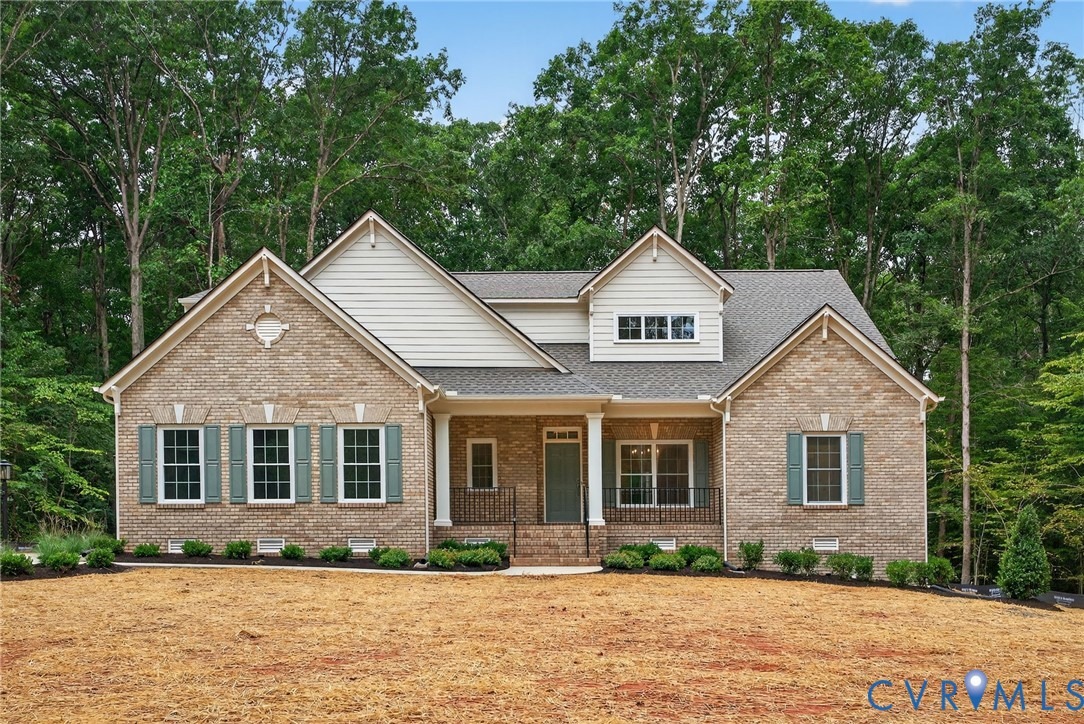
Situated on a five-acre homesite framed by mature trees, this move-in ready Somerset home in Millwood Landing combines privacy with convenience. Millwood Landing is a quiet Montpelier community offering space, privacy, and easy access to Short Pump and major interstates. Inside, this 5-bedroom, 3.5-bath home features an open floor plan. A coffered tray ceiling accents the dining area just off the entry, while the family roomwith fireplaceflows seamlessly into the kitchen and breakfast nook. The kitchen is equipped with GE appliances, quartz countertops, and plenty of workspace. The first-floor primary suite offers dual vanities, a walk-in shower, and a Closet Factory-designed walk-in closet. Two additional bedrooms and a full bath complete the main level. Upstairs, a loft provides flexible living space, alongside two bedrooms and another full bath. RevWood flooring extends through the main living areas, the primary suite and closet, the loft, and second-floor hallways. For a limited time, Boone Homes is offering $10,000 off this move-in ready home. Contact us today for details.
Interior Details
3554
5
3.5
Has Heating:
No
Heating Type:
N/A
Has Cooling:
No
Cooling Type:
N/A
Has Fuel:
No
Fuel Type:
N/A
Has Basement:
No
Basement Type:
N/A
Has Flooring:
No
Flooring Type:
N/A
Has Fireplace:
Yes
Fireplace Type:
N/A
Property Details
233438
No
No
Type:
N/A
Location:
N/A
Status:
N/A
Number of Spaces:
N/A
N/A
N/A
N/A
N/A
N/A
N/A
N/A
Construction Details
N/A
N/A
N/A
N/A
N/A
Tax History
Year
Amount
Land
Improvement
Percent Change
Assessment

Average Home Price in 23192
Nearby Properties
Zip Code
Price
Bed
Bath
Sqft
Lot
Sold Date
$979,000
5 Beds
3.5 Baths
3,554 Sqft
233,438 Lot (sqft)
Sold 09/29/2026
$1,105,037
$1,105,037
3 Beds
4 Baths
4,042 Sqft
218,584 Lot (sqft)
Sold 09/29/2026
$925,000
5 Beds
4.5 Baths
3,569 Sqft
250,775 Lot (sqft)
Sold 09/29/2026




