Member Features
Find Real Estate Bargain!
Full foreclosure details
Home value, equity and ownership info
Find homes priced below market
Get full access with a FREE Account
Already a member?
$560,000
Listing Price2beds
3baths
2,854sqft
124,146sqft lot
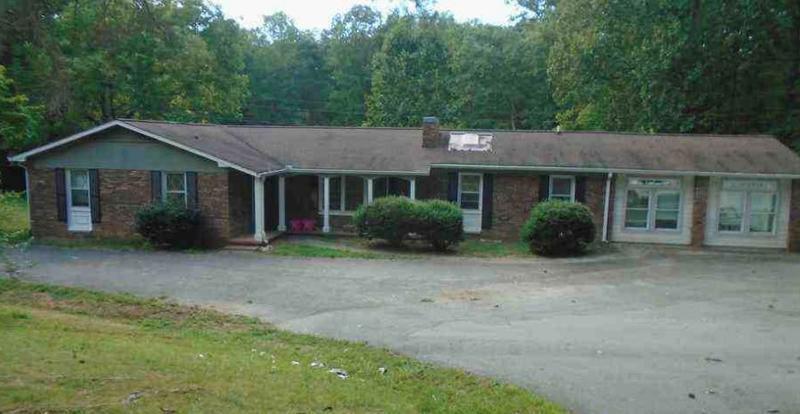
1533 John Smith Rd E, Blairsville, GA 30512
Member Features
Find Real Estate Bargain!
Full foreclosure details
Home value, equity and ownership info
Find homes priced below market
Get full access with a FREE Account
Already a member?
For Sale
Off Market
Home type
Price / sqft
Year built
Home Details
Designed for single-family occupancy with multi-family potential includes a 42' x 40'. Detached Workshop on 2.85 Unrestricted Acres. Low maintenance artificial grass in fenced-in backyard. Rare unrestricted 2.85 acreage with NO HOA minutes from Lake Nottely. This property offers level to gently rolling, highly usable land. High speed fiber internet. This home is a two-story ranch with a dual-level layout, featuring a main ranch level and a private in-law suite. Main level includes spacious kitchen, laundry room, family room, two bedrooms, two full baths as well as a large screened-in porch, and a single car garage with entry to the kitchen. The terrace level private in-law suite has its own separate entrance, full kitchen, two bedrooms, full bath, large family room and a peaceful screened-in porch. Whether you are looking to house multi- generational family members under one roof, or looking to live in one level while generating immediate rental income from the other, this turn-key layout is entirely ready for your vision. A 42' x 40' metal drive-thru outbuilding on a concrete slab with (2) 10' x 10' and (4) 8' x 8' roll-up doors, 220v 50A power and an outside water tap. Uses include: RV parking, workshop hobbyist, collector's garage or boat parking. Ideally located less than one mile from the Nottely Dam boat launch and two miles from Lake Nottely's walking trail, this property benefits from proximity to recreation is attractive for rental demand and resale value. Additional
Interior Details
2854
2
3
Has Heating:
Yes
Heating Type:
Central
Has Cooling:
Yes
Cooling Type:
Central
Has Fuel:
No
Fuel Type:
N/A
Has Basement:
No
Basement Type:
Finished
Has Flooring:
No
Flooring Type:
Wood (unspecified)
Has Fireplace:
Yes
Fireplace Type:
N/A
Property Details
124146
No
No
Type:
N/A
Location:
N/A
Status:
N/A
Number of Spaces:
N/A
No
Yes
No
No
No
No
No
Construction Details
N/A
Vinyl
N/A
Gable
Composition Shingle
Tax History
Year
Amount
Land
Improvement
Percent Change
Assessment
2020
$1,675
$15,130
$81,158
--%
$96,288
2019
$1,592
$15,130
$81,158
--%
$96,288
2018
$1,592
$15,130
$70,226
--%
$85,356
2017
$1,369
$15,130
$70,226
--%
$85,356
2017
$1,369
$15,130
$70,226
--%
$85,356

Average Home Price in 30512
Nearby Properties
Zip Code
Price
Bed
Bath
Sqft
Lot
Sold Date
$560,000
2 Beds
3 Baths
2,854 Sqft
124,146 Lot (sqft)
Sold 10/27/2026