Member Features
Find Real Estate Bargain!
Full foreclosure details
Home value, equity and ownership info
Find homes priced below market
Get full access with a FREE Account
Already a member?
$345,000
Listing Price4beds
3baths
1,316sqft
13,504sqft lot
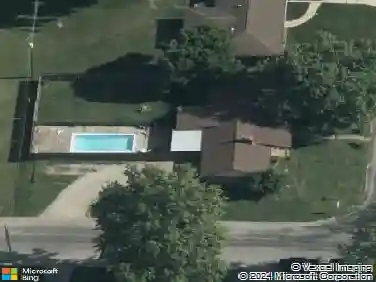
307 John Henry St, Belleville, IL 62220
Member Features
Find Real Estate Bargain!
Full foreclosure details
Home value, equity and ownership info
Find homes priced below market
Get full access with a FREE Account
Already a member?
For Sale
Off Market
Home type
Price / sqft
Year built
Home Details
Stunning, Full Brick, two-story, four-bedroom home on a peaceful Cul-de-sac. This is a rare find and has been lovingly maintained by its original owner. It boasts a three-car, side-load garage with an additional rear garage door, providing easy access to the backyard. The paved drive and beautiful landscaping add to its exceptional curb appeal. The main level is designed for both comfort and elegance. Enter through a spacious foyer and find a living room with crown molding. Double pocket doors open to a family room featuring a cozy wood-burning masonry fireplace with built-in shelving and a large bay window. The kitchen is fully equipped with appliances, custom cabinetry, tiled backsplash, and it includes patio doors that lead to a shaded patio, perfect for relaxing. The dining room is accented with crown molding and a chair rail, while the conveniently located main-floor laundry room includes wall cabinets, shelving, a utility sink, and a washer and dryer. A half bath is also located on this level.nUpstairs, you'll find four spacious bedrooms, each with a walk-in closet. A full bath is located at the hallway, and the primary bedroom features its own en-suite with a walk-in shower.nThe unfinished lower level includes a second masonry wood-burning fireplace, ready for a future family room and rec room area or simply enjoy the space as is. This home is equipped with a dual heat pump system, a radon mitigation system, central vac, 6 panel doors & updated windows. Choice HW
Interior Details
1316
4
3
Has Heating:
No
Heating Type:
N/A
Has Cooling:
Yes
Cooling Type:
Central
Has Fuel:
No
Fuel Type:
N/A
Has Basement:
No
Basement Type:
Full
Has Flooring:
No
Flooring Type:
N/A
Has Fireplace:
Yes
Fireplace Type:
N/A
Property Details
13504
No
No
Type:
Mixed
Location:
N/A
Status:
N/A
Number of Spaces:
3
No
No
No
No
No
No
No
Construction Details
N/A
Brick/stone (brick And/or Stone)
N/A
N/A
N/A
Tax History
Year
Amount
Land
Improvement
Percent Change
Assessment
2018
$5,642
$9,447
$56,045
--%
$65,492
2017
$5,681
$9,558
$56,703
--%
$66,261
2016
$5,519
$9,381
$55,651
--%
$65,032
2015
$5,008
$9,069
$53,775
--%
$62,844
2014
$4,854
$9,164
$54,340
--%
$63,504
2012
$4,909
$9,620
$57,045
--%
$66,665
2011
$4,928
$9,897
$58,688
--%
$68,585

Average Home Price in 62220
Nearby Properties
Zip Code
Price
Bed
Bath
Sqft
Lot
Sold Date
$319,254
-- Beds
4 Baths
1,152 Sqft
13,068 Lot (sqft)
Sold 08/21/2026
$345,000
4 Beds
3 Baths
1,316 Sqft
13,504 Lot (sqft)
Sold 10/26/2026
$187,655
-- Beds
3 Baths
1,290 Sqft
10,454 Lot (sqft)
Sold 10/27/2026
$449,900
4 Beds
2 Baths
1,220 Sqft
13,504 Lot (sqft)
Sold 10/27/2026
$407,885
-- Beds
4 Baths
1,376 Sqft
20,473 Lot (sqft)
Sold 10/26/2026
$352,468
$352,468
-- Beds
4 Baths
1,224 Sqft
18,731 Lot (sqft)
Sold 10/26/2026
$364,900
-- Beds
4 Baths
1,374 Sqft
16,988 Lot (sqft)
Sold 10/26/2026
$103,478
$103,478
3 Beds
2 Baths
1,400 Sqft
9,148 Lot (sqft)
Sold 10/26/2026
$239,900
-- Beds
2 Baths
1,224 Sqft
23,522 Lot (sqft)
Sold 10/27/2026