
Member Features
Find Real Estate Bargain!
Full foreclosure details
Home value, equity and ownership info
Find homes priced below market
Get full access with a FREE Account
Already a member?
$244,125
Listing Price--beds
1.5baths
1,574sqft
11,433sqft lot
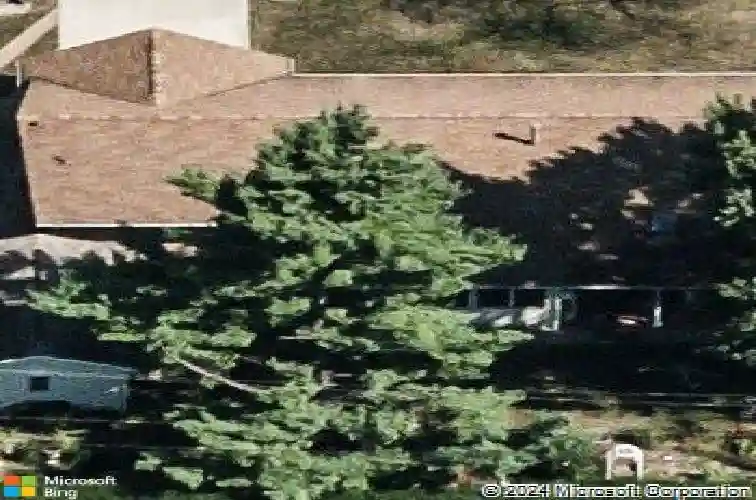
2409 John Dr, Urbana, IL 61802
Member Features
Find Real Estate Bargain!
Full foreclosure details
Home value, equity and ownership info
Find homes priced below market
Get full access with a FREE Account
Already a member?
For Sale
Home type
Price / sqft
Year built
Home Details
Lovingly maintained by only the second owner for over 39 years, this spacious Urbana ranch offers comfort, storage, and exceptional value in quiet Edgewood subdivision. Situated on a large quarter-acre lot, this 3-bedroom, 2-full bath home features an attached 2-car garage with ramp access and an insulated detached 1.5-car garage with power and attic storage-perfect for hobbies, tools, or extra workspace. Inside, a slate tile entry welcomes you into the living room with hardwood flooring and bay window. The dining area features another charming bay window overlooking the beautifully landscaped backyard, while the efficient kitchen offers convenient nearby laundry. Enjoy the attached sunroom with a skylight, its own air-conditioning system, and access to the covered back patio (both 14' x16'). All three bedrooms are located together at the back of the home and feature hardwood flooring. One bedroom closet includes a small built-in safe. The full unfinished basement offers excellent storage or the potential for future finished space. The home offers accessibility features including ramps at the front entrance, garage, and patio. Located close to shopping, restaurants, interstate access, and the Edge-Scott Fire Department, the neighborhood offers perks including optional yard waste pickup, community garage sales, a Fourth of July kids' parade, monthly luncheon outings and an online newsletter group. Pre-inspected for peace of mind.
Interior Details
1574
N/A
1.5
Has Heating:
Yes
Heating Type:
Central
Has Cooling:
Yes
Cooling Type:
N/A
Has Fuel:
No
Fuel Type:
N/A
Has Basement:
No
Basement Type:
Full
Has Flooring:
No
Flooring Type:
Wood (unspecified)
Has Fireplace:
Yes
Fireplace Type:
N/A
Property Details
11433
No
No
Type:
N/A
Location:
N/A
Status:
N/A
Number of Spaces:
N/A
No
No
No
No
Yes
No
No
Construction Details
N/A
Brick Veneer
N/A
N/A
Composition Shingle
Tax History
Year
Amount
Land
Improvement
Percent Change
Assessment
2019
$3,404
$10,100
$42,240
--%
$52,340
2018
$3,268
$9,840
$41,170
--%
$51,010
2017
$3,273
$9,630
$40,280
--%
$49,910
2016
$3,158
$9,370
$39,180
--%
$48,550
2015
$3,060
$9,150
$38,260
--%
$47,410
2013
$3,311
$9,980
$41,730
--%
$51,710
2012
$3,131
$10,290
$43,020
--%
$53,310
2011
$3,023
$10,520
$43,990
--%
$54,510

Average Home Price in 61802
Nearby Properties
Zip Code
Price
Bed
Bath
Sqft
Lot
Sold Date
$244,125
$244,125
-- Beds
1.5 Baths
1,574 Sqft
11,433 Lot (sqft)
Sold 10/26/2026






