Member Features
Find Real Estate Bargain!
Full foreclosure details
Home value, equity and ownership info
Find homes priced below market
Get full access with a FREE Account
Already a member?
$596,072
Listing Price4beds
2.5baths
2,860sqft
10,890sqft lot
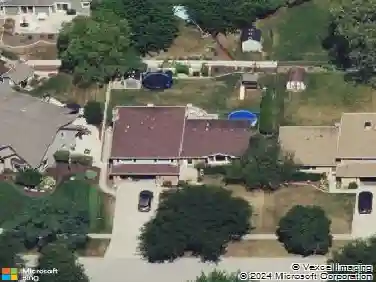
213 John Dr, Bartlett, IL 60103
Member Features
Find Real Estate Bargain!
Full foreclosure details
Home value, equity and ownership info
Find homes priced below market
Get full access with a FREE Account
Already a member?
For Sale
Home type
Price / sqft
Year built
Home Details
Stunning, resort-style living in the highly desirable Park Lane complex! This spacious, updated 2-bedroom, 2-bath condo features a modern kitchen with granite counters and premium cabinetry, plus a sun-filled eat-in area. The kitchen flows seamlessly to an expansive 22-foot wide balcony-perfect for relaxing while overlooking the serene, professionally landscaped courtyard.The open floor plan boasts a large living room anchored by a cozy fireplace and a separate formal dining room. Retreat to the private primary suite featuring a massive walk-in closet and an oversized bath with a separate shower. Modern conveniences include an in-unit laundry room with a full-size washer and dryer.This premier gated community offers 24-hour security, a pool, tennis courts, an exercise room, guest suites, and a massive party room for entertaining. This unit includes two tandem garage parking spaces (#14) near the car-wash area and a private storage locker (#157). Experience luxury and convenience just minutes from Uptown Park Ridge, the Metra, and expressways!Would you like me to create a shorter version to fit tighter character limits, or perhaps a set of "Agent Remarks" with showing instructions?You said: Welcome home to 213 John Dr, a sun-drenched masterpiece in Bartlett's East Pointe Estates. Spanning 2,860 square feet, this stunning 2-story residence offers the perfect blend of elegance and comfort. An impressive 2-story foyer flows seamlessly into the formal living and dining spaces, plu
Interior Details
2860
4
2.5
Has Heating:
Yes
Heating Type:
Central
Has Cooling:
Yes
Cooling Type:
Central
Has Fuel:
Yes
Fuel Type:
Gas
Has Basement:
No
Basement Type:
Partial
Has Flooring:
No
Flooring Type:
N/A
Has Fireplace:
Yes
Fireplace Type:
N/A
Property Details
10890
No
No
Type:
N/A
Location:
N/A
Status:
N/A
Number of Spaces:
N/A
N/A
N/A
N/A
N/A
N/A
N/A
N/A
Construction Details
N/A
Frame
N/A
N/A
Asphalt
Tax History
Year
Amount
Land
Improvement
Percent Change
Assessment
2019
$11,291
$32,670
$95,130
--%
$127,800
2018
$11,734
$32,900
$95,820
--%
$128,720
2017
$11,408
$31,590
$92,000
--%
$123,590
2016
$11,197
$30,170
$87,880
--%
$118,050
2015
$11,186
$28,560
$83,190
--%
$111,750
2013
$12,488
$28,510
$83,020
--%
$111,530
2012
$11,254
$30,010
$87,390
--%
$117,400
2011
$10,568
$32,470
$94,550
--%
$127,020

Average Home Price in 60103
Nearby Properties
Zip Code
Price
Bed
Bath
Sqft
Lot
Sold Date
$541,266
$541,266
4 Beds
3.5 Baths
2,997 Sqft
13,939 Lot (sqft)
Sold 09/22/2026
$596,072
$596,072
4 Beds
2.5 Baths
2,860 Sqft
10,890 Lot (sqft)
Sold 10/26/2026
$630,000
$630,000
4 Beds
4 Baths
2,763 Sqft
11,326 Lot (sqft)
Sold 10/26/2026
$400,000
$400,000
4 Beds
4 Baths
2,784 Sqft
12,632 Lot (sqft)
Sold 10/26/2026
$448,225
$448,225
-- Beds
2.5 Baths
2,432 Sqft
13,939 Lot (sqft)
Sold 10/26/2026