Member Features
Find Real Estate Bargain!
Full foreclosure details
Home value, equity and ownership info
Find homes priced below market
Get full access with a FREE Account
Already a member?
$3,995,000
Listing Price5beds
5baths
10,819sqft
93,218sqft lot
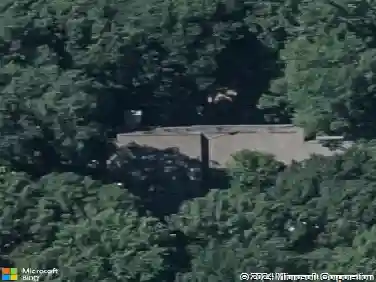
11300 John Carroll Rd, Owings Mills, MD 21117
Member Features
Find Real Estate Bargain!
Full foreclosure details
Home value, equity and ownership info
Find homes priced below market
Get full access with a FREE Account
Already a member?
For Sale
Off Market
Home type
Price / sqft
Year built
Home Details
The Residences of Caves Valley Golf Club-11300 John Carroll Road is a property of distinction, embodying a rare union of timeless luxury, precision craftsmanship, and masterful care within one of the regions most prestigious enclaves. Designed to seamlessly balance grand-scale entertaining with refined everyday living, this exceptional estate features 5 bedrooms, 5 full baths, and 3 powder rooms.nA resplendent foyer welcomes with soaring 12-foot ceilings and striking herringbone cherry flooring, setting the tone for the homes elegant design. Expansive, light-filled living spaces unfold with effortless flow, framed by oversized windows that capture picturesque views. The grand family room offers an inviting gathering space, complemented by a light-filled extension with travertine flooring and walls of windows. The richly appointed library showcases floor-to-ceiling custom cherry paneling, 8-foot paneled pocket doors, a coffered ceiling, and refined millwork, while the intimate living room provides a warm setting to unwind by the fire, complete with a discreet wet bar niche. The gourmet kitchen anchors the home, highlighted by an oversized island, Viking Professional 6-burner double oven range with custom vent hood, Dacor warming drawer, cabinet-paneled appliances, and Prevo custom cabinetry with specialized storage. The main-level primary suite is a private retreat, featuring a luxurious marble bath with dual vanities, jetted tub, and an exceptional custom dressing room. The f
Interior Details
10819
5
5
Has Heating:
Yes
Heating Type:
Yes
Has Cooling:
Yes
Cooling Type:
Central
Has Fuel:
No
Fuel Type:
N/A
Has Basement:
No
Basement Type:
Finished
Has Flooring:
No
Flooring Type:
N/A
Has Fireplace:
Yes
Fireplace Type:
N/A
Property Details
93218
No
Yes
Type:
Garage, Attached
Location:
N/A
Status:
N/A
Number of Spaces:
4
No
No
No
No
Yes
No
No
Construction Details
Conventional
Stone
N/A
N/A
Slate
Tax History
Year
Amount
Land
Improvement
Percent Change
Assessment
2021
$31,462
$0
$0
--%
$2,590,967
2020
$31,113
$0
$0
--%
$2,562,133
2019
$30,763
$557,000
$1,976,300
--%
$2,533,300
2018
$26,282
$0
$0
--%
$2,183,400
2017
$22,097
$0
$0
--%
$1,833,500
2015
$17,795
$0
$0
--%
$1,460,133
2014
$17,511
$0
$0
--%
$1,436,667
2012
$17,187
$0
$0
--%
$1,413,200

Average Home Price in 21117
Nearby Properties
Zip Code
Price
Bed
Bath
Sqft
Lot
Sold Date
$2,786,302
$2,786,302
-- Beds
7.5 Baths
10,553 Sqft
96,703 Lot (sqft)
Sold 10/09/2026
$3,990,000
$3,990,000
5 Beds
8 Baths
10,538 Sqft
105,415 Lot (sqft)
Sold 11/02/2026
$3,285,000
$3,285,000
4 Beds
5 Baths
9,461 Sqft
163,350 Lot (sqft)
Sold 10/26/2026