Member Features
Find Real Estate Bargain!
Full foreclosure details
Home value, equity and ownership info
Find homes priced below market
Get full access with a FREE Account
Already a member?
$3,285,000
Listing Price4beds
5baths
9,461sqft
163,350sqft lot
3137 Blendon Rd, Owings Mills, MD 21117
Member Features
Find Real Estate Bargain!
Full foreclosure details
Home value, equity and ownership info
Find homes priced below market
Get full access with a FREE Account
Already a member?
For Sale
Off Market
Home type
Price / sqft
Year built
Home Details
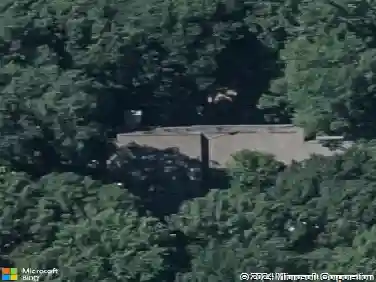
Set on 3.75 beautifully landscaped acres, adjacent to the 12th green in the premier gated Residences of Caves Valley, 3137 Blendon Road is a distinctive custom home offering privacy, natural beauty & an exceptional setting. Built in 1999 and extensively renovated in 2025, the residence combines timeless stone & cedar shake architecture with beautifully updated interiors, 4 bedrooms, 5 full baths and a powder room. Surrounded by mature woods & located within the prestigious Caves Valley Golf Club community, the property offers a wonderful balance of luxury & peaceful surroundings.nA pea gravel motor court introduces the home with stone garden walls, a fountain garden and a charming barrel-vaulted passage connecting the residence to the three-car garage, which features epoxy-finished floors. Inside the home, the two-story foyer features wide-plank oak floors and an updated staircase with custom black steel-framed glass railings. French doors open to a private study, while a wide passage leads to the expansive living and dining room. Fluted pilasters, paneled wainscoting, custom built-in bookcases and a fireplace lend architectural character to this generous entertaining space, with French doors opening directly to an elevated stone terrace.nThe beautifully renovated kitchen features white cabinetry, a contrasting gray island, veined stone countertops, Sub-Zero refrigeration and a Viking Professional range. A vaulted ceiling accents the space & the adjoining breakfast nook opens
Interior Details
9461
4
5
Has Heating:
Yes
Heating Type:
Yes
Has Cooling:
Yes
Cooling Type:
Central
Has Fuel:
No
Fuel Type:
N/A
Has Basement:
No
Basement Type:
Finished
Has Flooring:
No
Flooring Type:
N/A
Has Fireplace:
Yes
Fireplace Type:
N/A
Property Details
163350
No
Yes
Type:
Garage, Attached
Location:
N/A
Status:
N/A
Number of Spaces:
3
No
No
No
No
Yes
No
No
Construction Details
Conventional
N/A
N/A
N/A
Wood Shingle
Tax History
Year
Amount
Land
Improvement
Percent Change
Assessment
2021
$26,454
$0
$0
--%
$2,177,767
2020
$26,019
$0
$0
--%
$2,141,833
2019
$25,583
$573,700
$1,532,200
--%
$2,105,900
2018
$22,961
$0
$0
--%
$1,906,900
2017
$20,588
$0
$0
--%
$1,707,900
2015
$17,774
$0
$0
--%
$1,458,367
2014
$17,161
$0
$0
--%
$1,407,833
2012
$16,510
$0
$0
--%
$1,357,300

Average Home Price in 21117
Nearby Properties
Zip Code
Price
Bed
Bath
Sqft
Lot
Sold Date
$2,786,302
$2,786,302
-- Beds
7.5 Baths
10,553 Sqft
96,703 Lot (sqft)
Sold 10/09/2026
$3,997,727
$3,997,727
6 Beds
10 Baths
10,007 Sqft
119,354 Lot (sqft)
Sold 09/29/2026
$3,990,000
$3,990,000
5 Beds
8 Baths
10,538 Sqft
105,415 Lot (sqft)
Sold 11/02/2026
$3,285,000
$3,285,000
4 Beds
5 Baths
9,461 Sqft
163,350 Lot (sqft)
Sold 10/26/2026