

Member Features
Find Real Estate Bargain!
Full foreclosure details
Home value, equity and ownership info
Find homes priced below market
Get full access with a FREE Account
Already a member?
$4,650,000
Listing Price6beds
7baths
5,998sqft
23,100sqft lot
110 John Anderson Dr, Ormond Beach, FL 32176
Member Features
Find Real Estate Bargain!
Full foreclosure details
Home value, equity and ownership info
Find homes priced below market
Get full access with a FREE Account
Already a member?
For Sale
Off Market
Home type
Price / sqft
Year built
Home Details
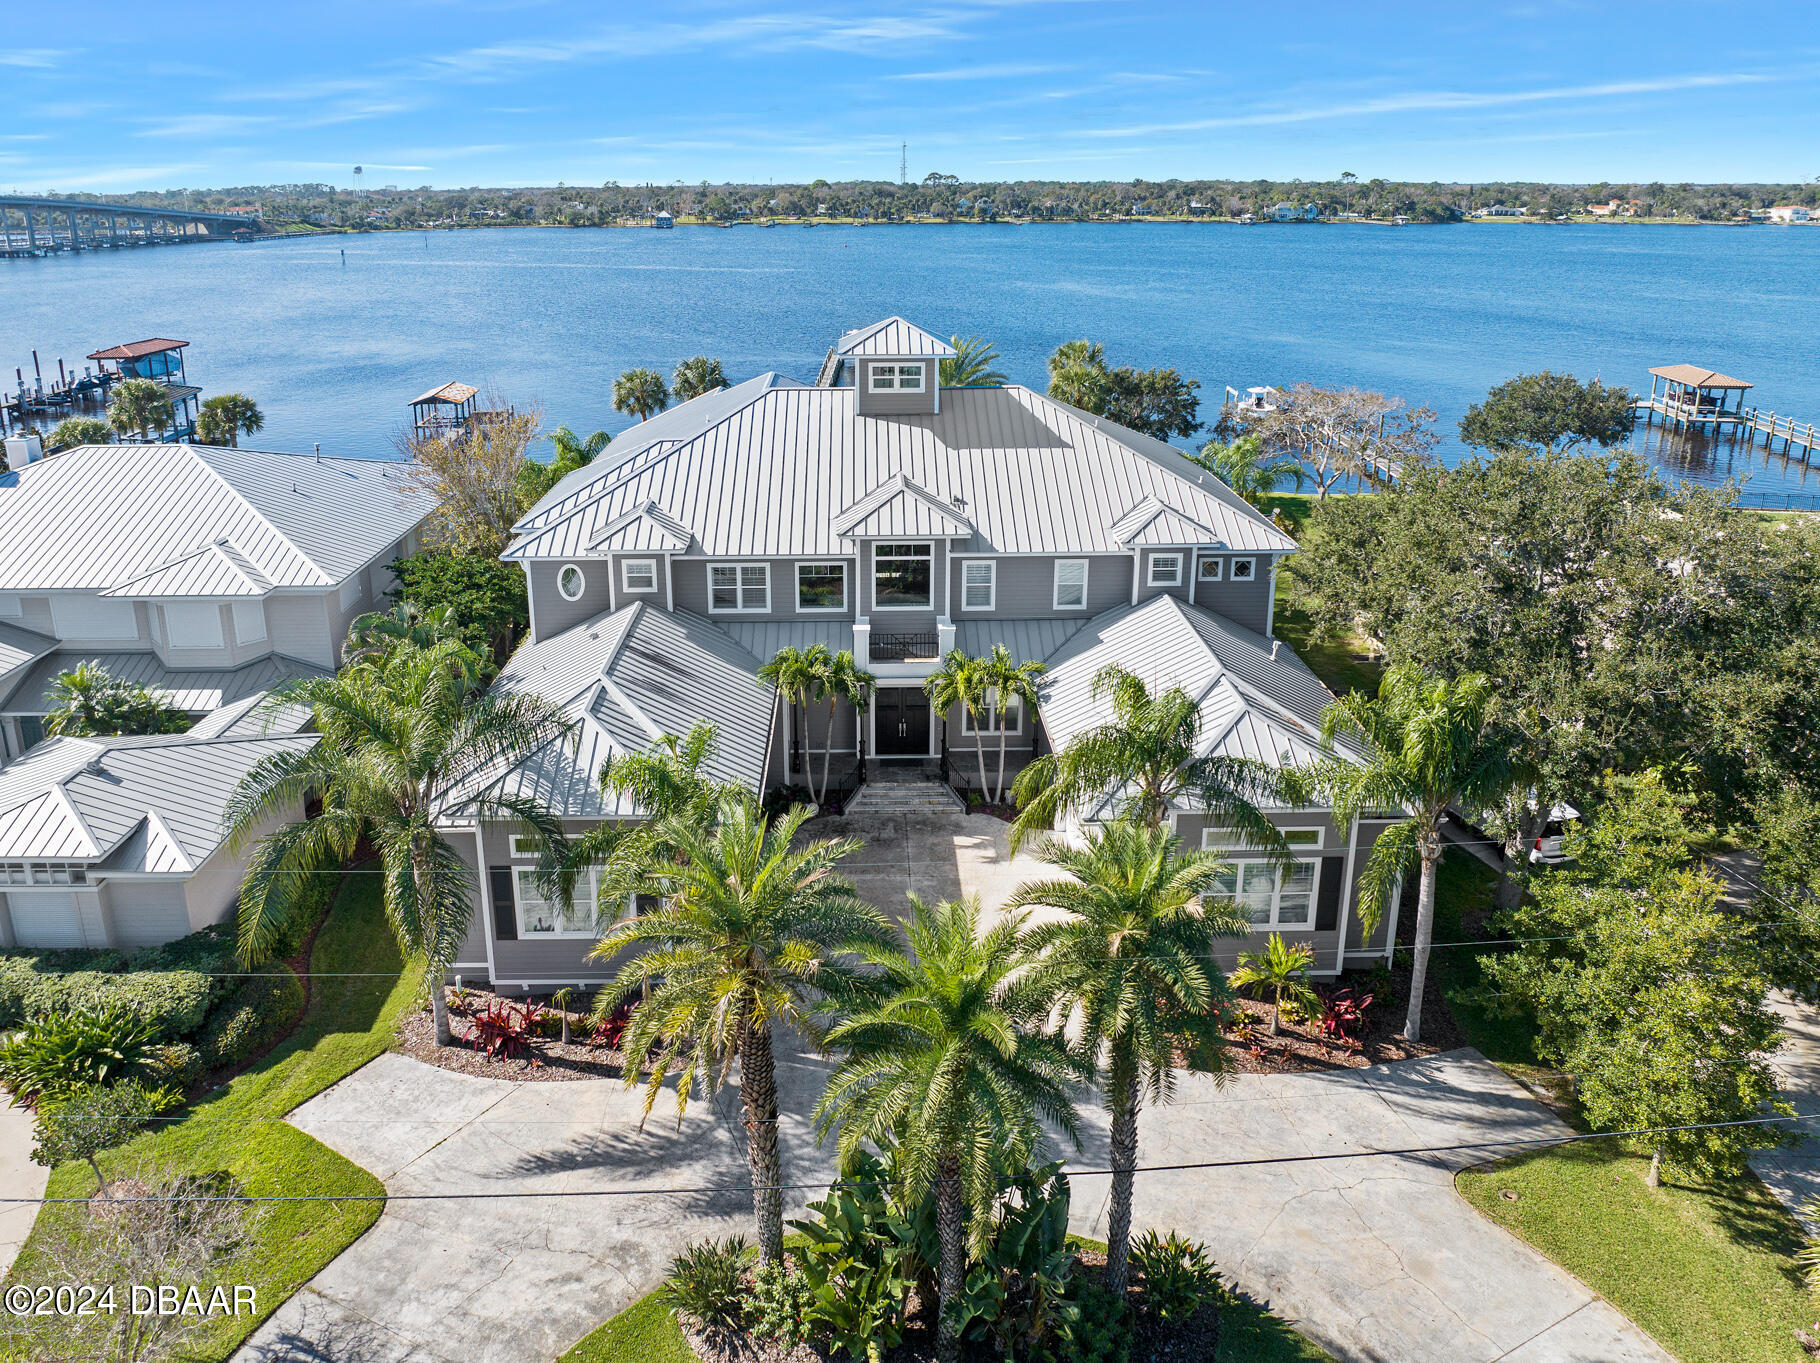
Offered for the first time since it's construction in 2010, this iconic John Anderson estate home presents casual coastal luxury living among a floor-plan that was carefully designed for day to day barefoot relaxation with the option for elegant entertaining. Step inside to find a living environment that designers dream of with rich woodwork, stunning textures and plenty of natural light situated in perfectly scaled gracious waterfront rooms with volume ceilings. Beyond the fabulous interior spaces, the vast two story open air riverfront living spaces are simply incredible with a sprawling stone verandah upstairs that serves the current owners as their outdoor family room with what are arguably the best Intracoastal views in Ormond Beach. A spiral staircase leads down to the poolside outdoor living and dining areas that feature a stunning stone fireplace, complete outdoor kitchen and full cabana bath with dressing room. A few steps across the lawn and you are out on the custom deep water dock with two boat lifts. The 11, 368 total square foot structure which includes two oversized garages features 5, 889 square foot living area with a room count that features living room, family room, formal dining, 6 bedrooms 7.5 baths, home offices, den, loft, home gym, two laundry areas and a bonus room with home theatre. Upon entry you are immediately greeted with river views from the foyer where a lovely exposed staircase lies beneath a towering ceiling with a third story cupola inv
Interior Details
5998
6
7
Has Heating:
Yes
Heating Type:
Forced Air With Air Conditioning
Has Cooling:
Yes
Cooling Type:
Central
Has Fuel:
Yes
Fuel Type:
Electric
Has Basement:
No
Basement Type:
N/A
Has Flooring:
No
Flooring Type:
Combination, Other
Has Fireplace:
Yes
Fireplace Type:
N/A
Property Details
23100
No
No
Type:
Garage, Attached
Location:
N/A
Status:
N/A
Number of Spaces:
5
No
No
No
No
Yes
No
No
Construction Details
N/A
Concrete Block/stucco
N/A
Hip
Metal
Tax History
Year
Amount
Land
Improvement
Percent Change
Assessment
2020
$22,487
$0
$0
--%
$1,319,073
2019
$22,154
$0
$0
--%
$1,289,416
2018
$22,326
$0
$0
--%
$1,265,374
2017
$22,845
$0
$0
--%
$1,239,348
2016
$23,208
$0
$0
--%
$1,213,857
2014
$23,839
$0
$0
--%
$1,195,852
2013
$23,556
$0
$0
--%
$1,178,179
2011
$24,005
$0
$0
--%
$1,159,203

Average Home Price in 32176
Nearby Properties
Zip Code
Price
Bed
Bath
Sqft
Lot
Sold Date
$4,650,000
$4,650,000
6 Beds
7 Baths
5,998 Sqft
23,100 Lot (sqft)
Sold 10/26/2026
$3,300,000
$3,300,000
6 Beds
5 Baths
5,210 Sqft
50,840 Lot (sqft)
Sold 09/29/2026