
Member Features
Find Real Estate Bargain!
Full foreclosure details
Home value, equity and ownership info
Find homes priced below market
Get full access with a FREE Account
Already a member?
$825,000
Listing Price5beds
3baths
5,082sqft
15,150sqft lot
4189 John Alden Ln, Lexington, KY 40504
Member Features
Find Real Estate Bargain!
Full foreclosure details
Home value, equity and ownership info
Find homes priced below market
Get full access with a FREE Account
Already a member?
For Sale
Off Market
Home type
Price / sqft
Year built
Home Details
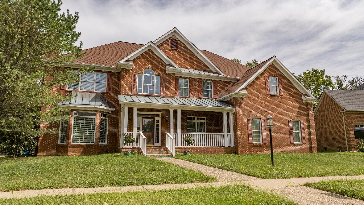
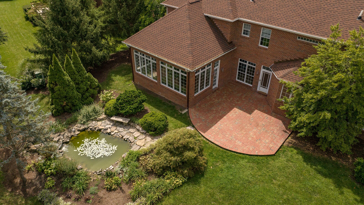
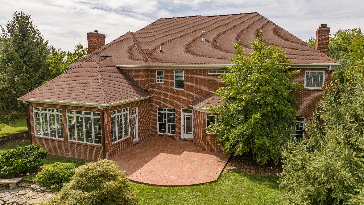
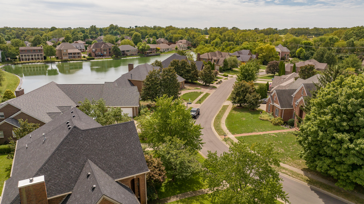
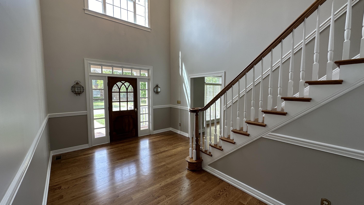
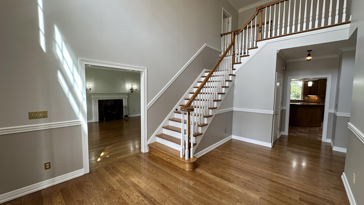
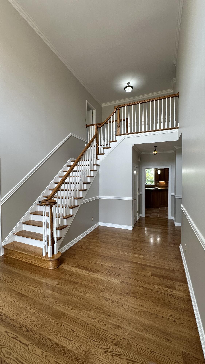
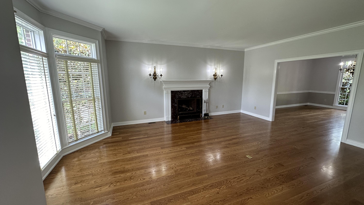
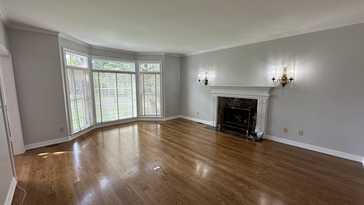
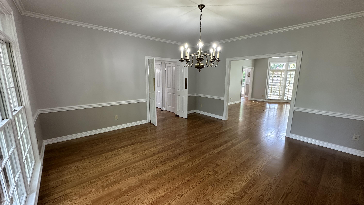
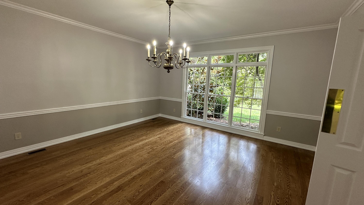
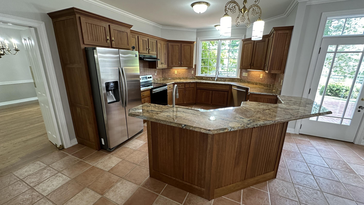
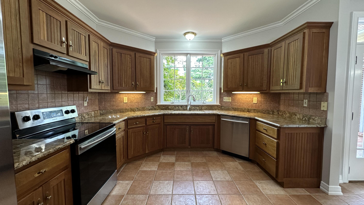
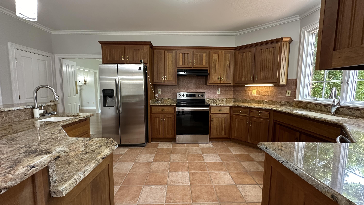
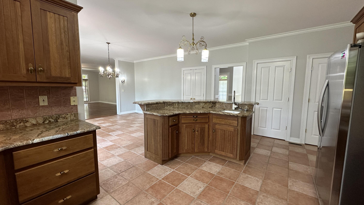
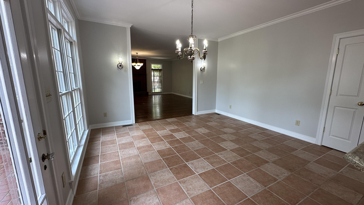
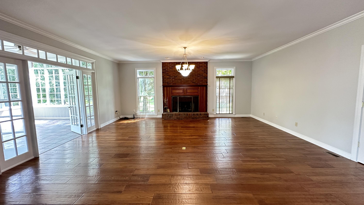
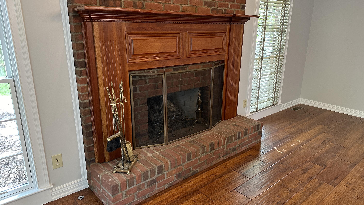
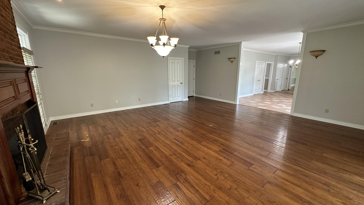
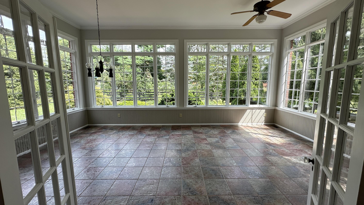
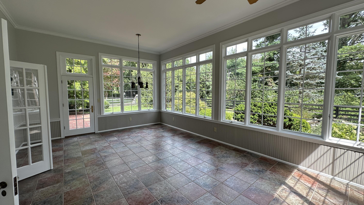
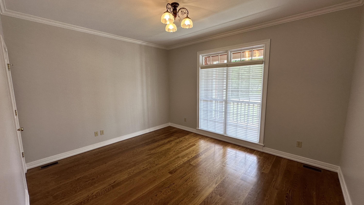
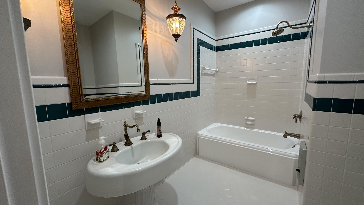
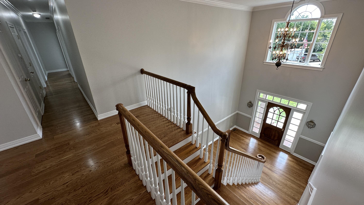
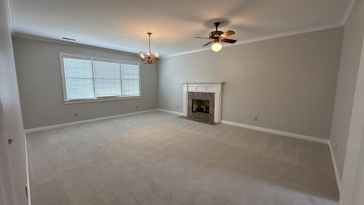
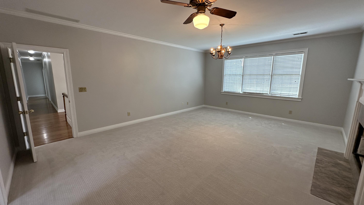
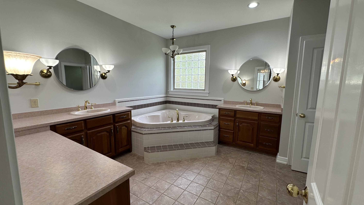
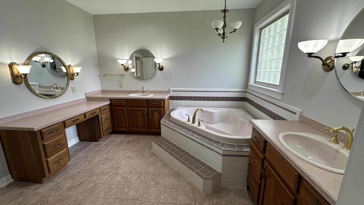
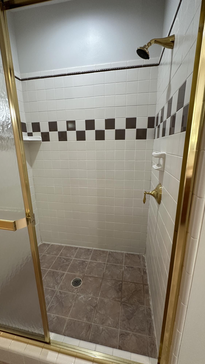
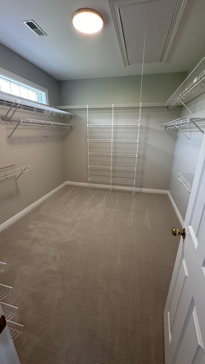
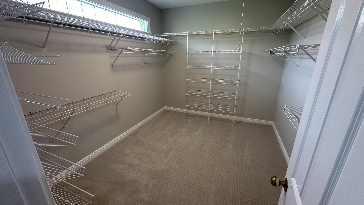
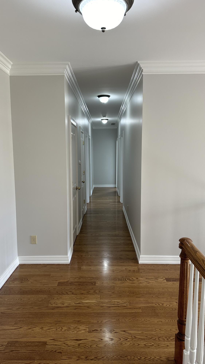
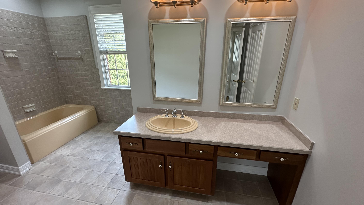
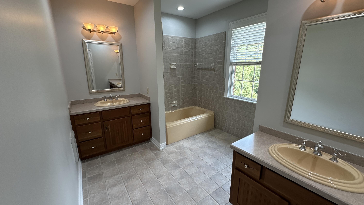
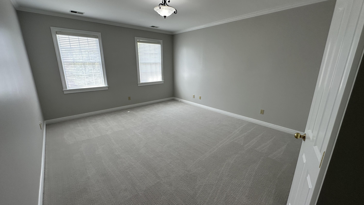
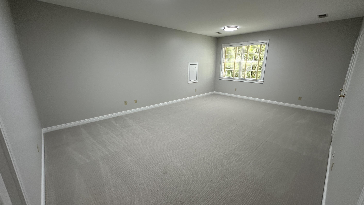
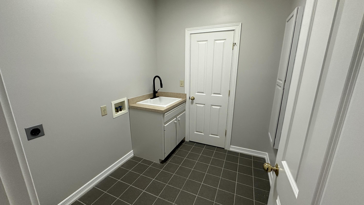
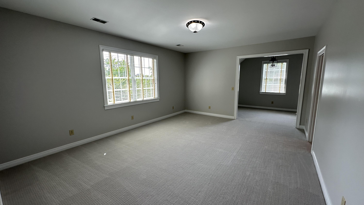
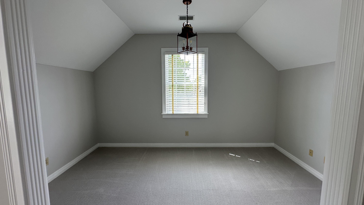
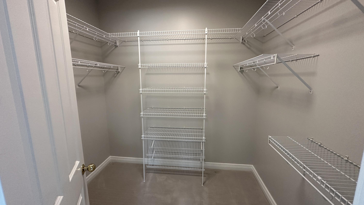
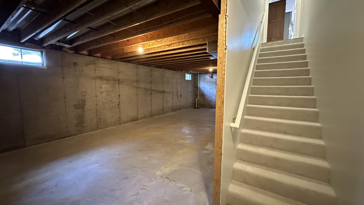
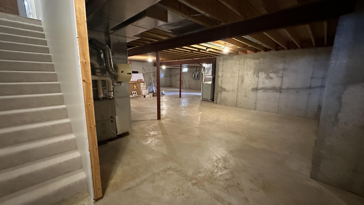
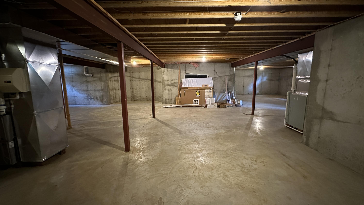
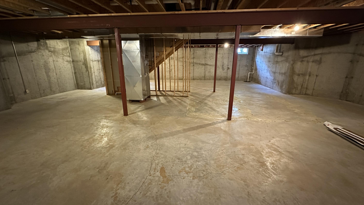
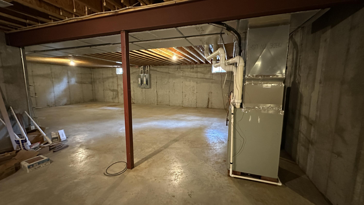
Welcome to 4189 John Alden Lane a commanding two-story residence in the coveted Colony neighborhood, quietly positioned just inside New Circle Road. From the moment you pass through the front door, a dramatic two-story foyer announces the homes architectural intent: proportion, presence, and a flawless sense of arrival. The layout is masterfully organized into distinct public and private wings, creating effortless flow for both grand entertaining and intimate daily life. Flanking the foyer are gracious formal living and dining rooms whose scale and sightlines make them ideal for elegant gatherings. Progressing deeper into the plan, the home opens into a connected sequence of living spaces where everyday life unfolds generous casual living areas adjacent to the heart of the home provide room for relaxed family time, while well-placed niches and intimate sitting areas invite quiet retreat. Upstairs the residence is devoted to rest and privacy: a collection of generously sized bedrooms and well-appointed baths are arranged to maximize light, storage, and circulation, giving each occupant a comfortable, private sanctuary. The full unfinished basement remains a significant asset an expansive, clean canvas ready to be tailored into additional living quarters, a home theater, wine room, or bespoke entertaining level. Throughout, impeccable woodwork and custom millwork define the plan and reinforce the homes cohesive flow from crown moldings to finely detailed trim that frames doorwa
Interior Details
5082
5
3
Has Heating:
Yes
Heating Type:
Central
Has Cooling:
Yes
Cooling Type:
Central
Has Fuel:
Yes
Fuel Type:
Gas
Has Basement:
No
Basement Type:
Full
Has Flooring:
No
Flooring Type:
N/A
Has Fireplace:
Yes
Fireplace Type:
N/A
Property Details
15150
No
No
Type:
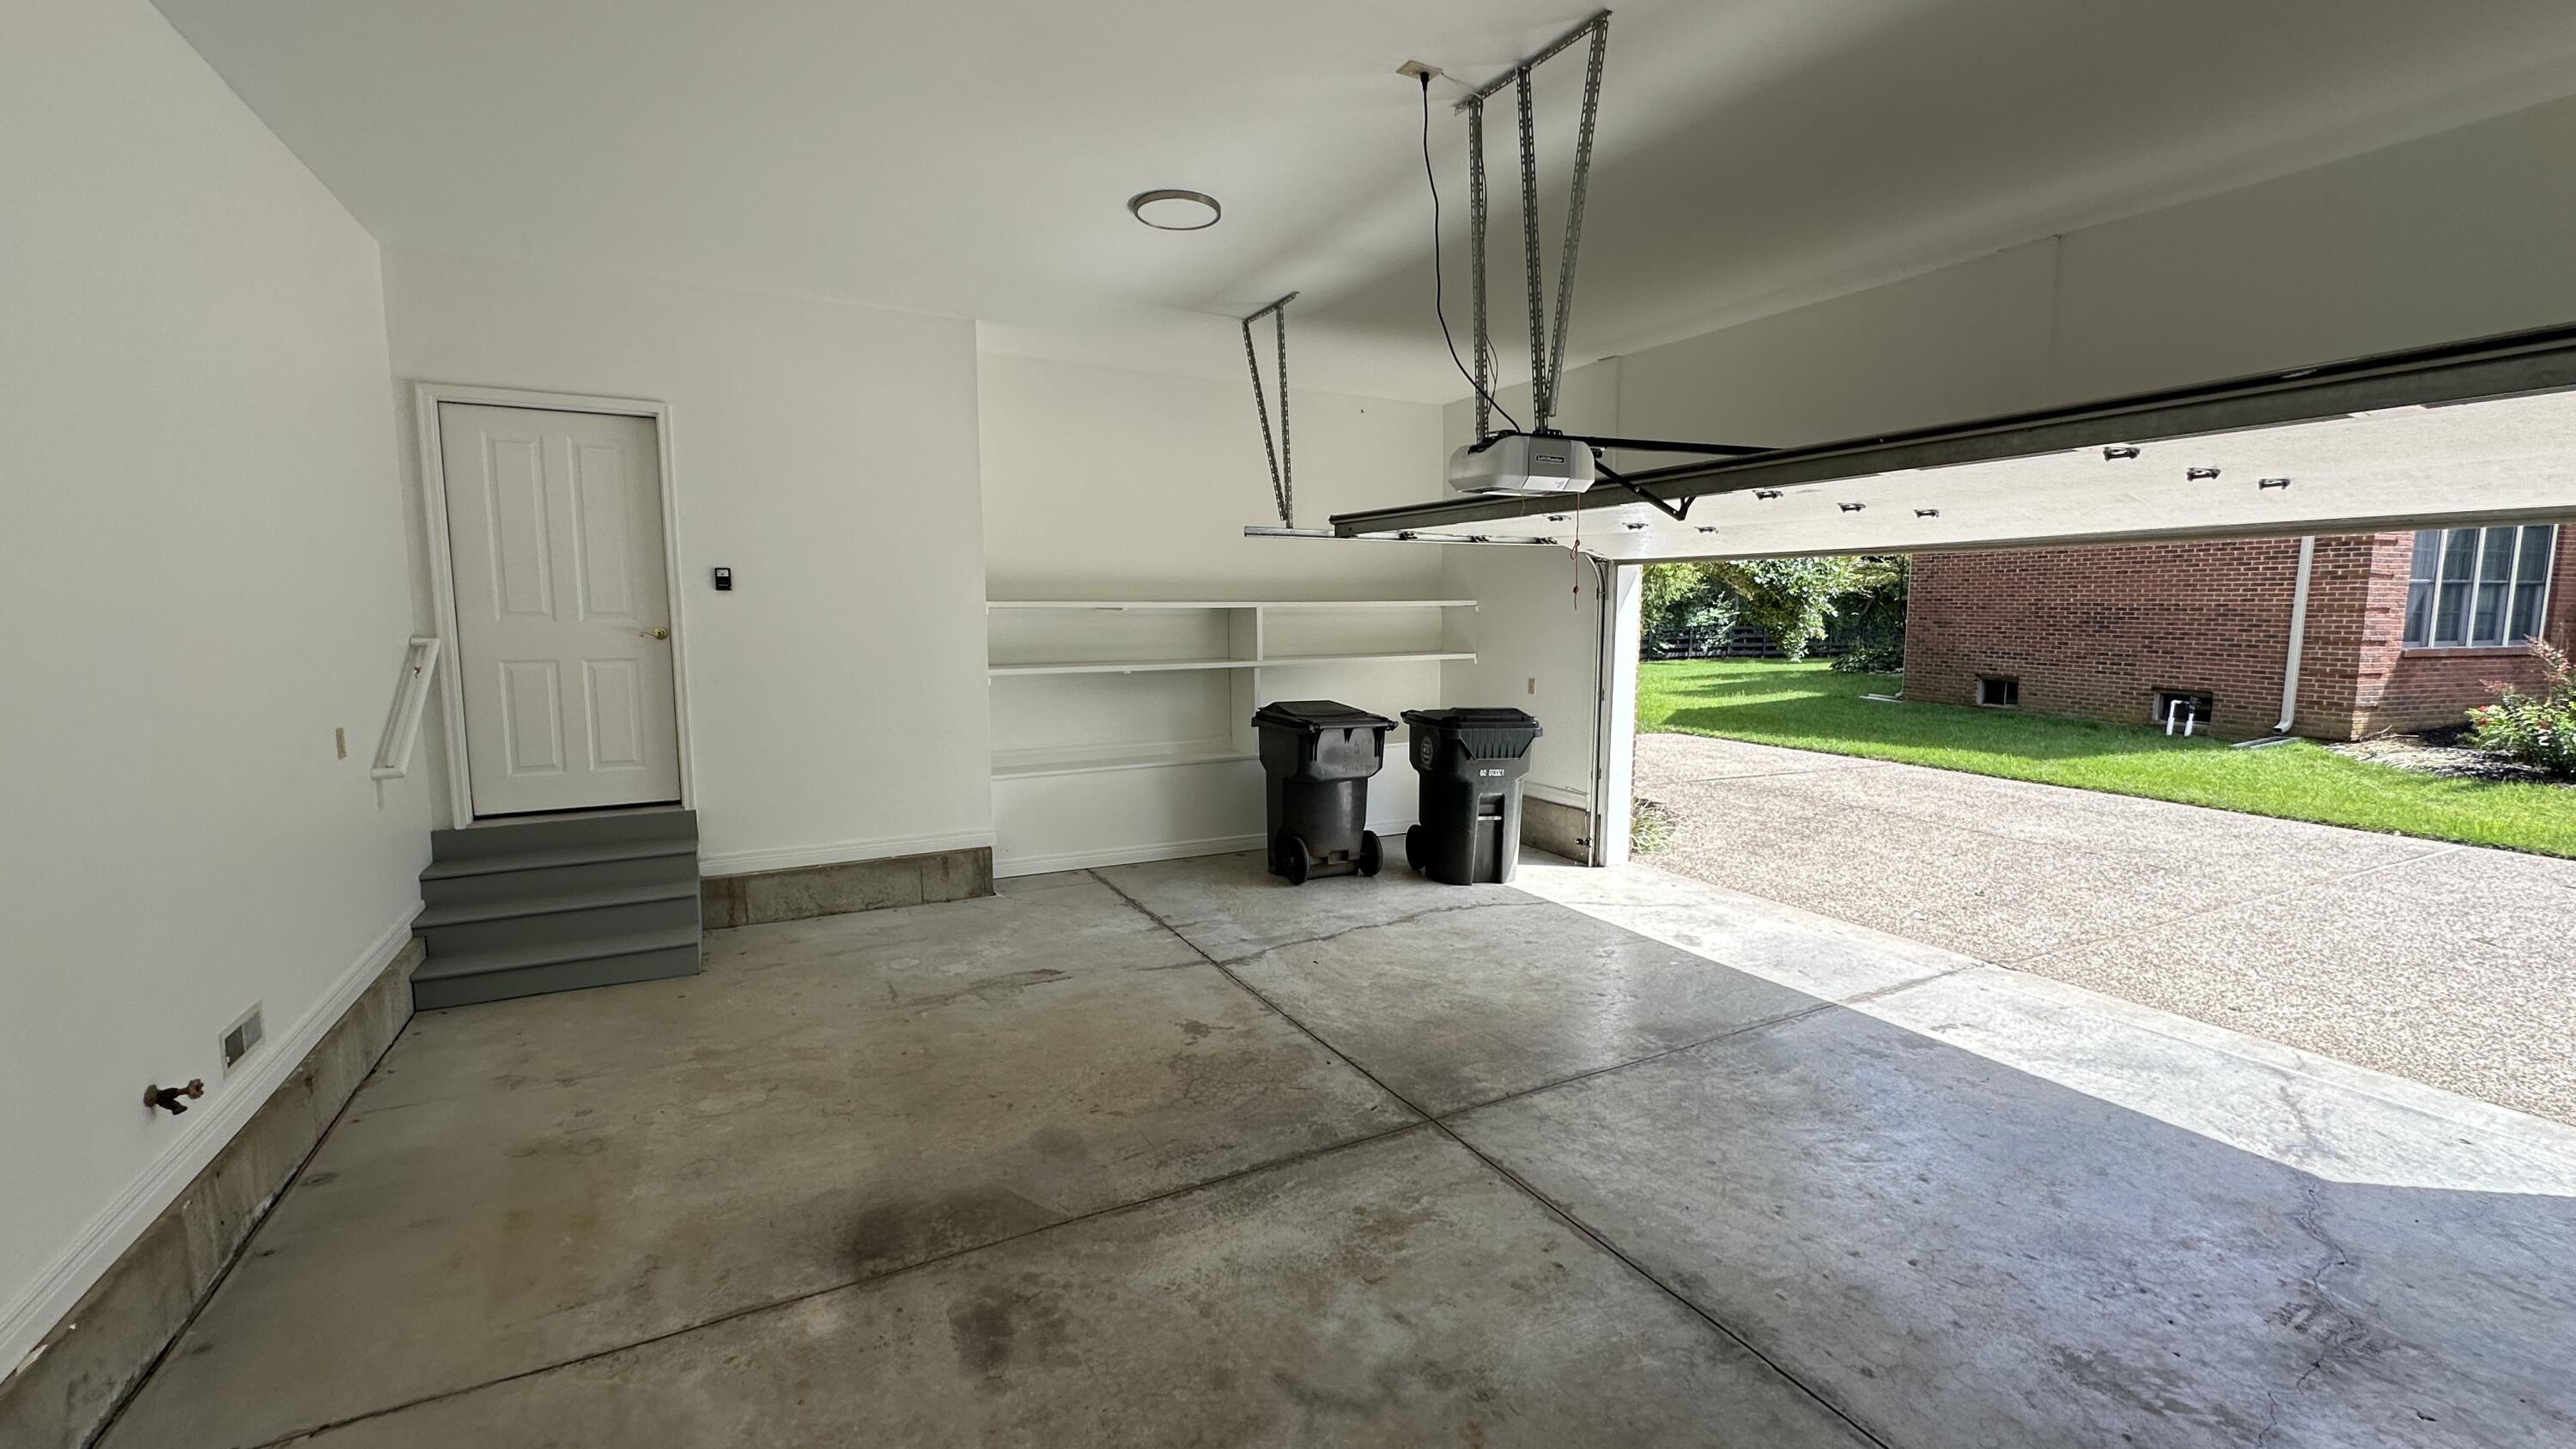
Garage, Attached
Location:
N/A
Status:
N/A
Number of Spaces:
2
No
No
No
No
Yes
No
No
Construction Details
N/A
Brick/stone (brick And/or Stone)
N/A
N/A
N/A
Tax History
Year
Amount
Land
Improvement
Percent Change
Assessment
2019
$7,587
$0
$0
--%
$637,800
2018
$7,608
$0
$0
--%
$637,800
2017
$7,248
$0
$0
--%
$637,800
2011
$7,390
$0
$0
--%
$700,000

Average Home Price in 40504
Nearby Properties
Zip Code
Price
Bed
Bath
Sqft
Lot
Sold Date
$825,000
5 Beds
3 Baths
5,082 Sqft
15,150 Lot (sqft)
Sold 10/12/2026