Member Features
Find Real Estate Bargain!
Full foreclosure details
Home value, equity and ownership info
Find homes priced below market
Get full access with a FREE Account
Already a member?
$485,000
Listing Price3beds
3baths
1,408sqft
20,038sqft lot
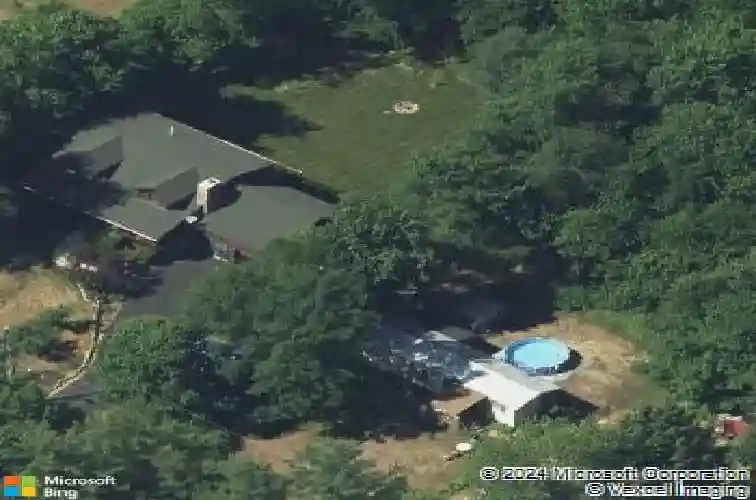
63 Jewett Rd, Dunbarton, NH 03046
Member Features
Find Real Estate Bargain!
Full foreclosure details
Home value, equity and ownership info
Find homes priced below market
Get full access with a FREE Account
Already a member?
For Sale
Off Market
Home type
Price / sqft
Year built
Home Details
******OPEN HOUSE CANCELLED****** This stunning custom Clearwater log home offers efficient living in a great location. An inviting open-concept design showcases soaring cathedral ceilings, warm birch hardwood floors, and a cozy wood stove (that can heat most of the house!) with a 2 story stone chimney that creates the perfect gathering space. The first-floor primary suite features a private ensuite master bath with a walk in closet with ample storage. Convenient first floor laundry and a half bath. Head up the stairs to a spacious loft area- perfect for a home office or playroom. Two bedrooms and a full common bath complete the second level. Comfort is assured year-round with radiant heating on both the first floor and basement, plus energy-efficient foam insulation for exceptional warmth. The finished walkout basement area provides flexible living options, including a media or workout room and the potential for a fourth bedroom. A Generac on-demand automatic generator adds peace of mind through all the seasons. Mature fruit trees in both the front & back yard that produce pears, peaches and apples! Close commuting access to Rt 89 and 93, and less than 15 minutes to Concord shopping, restaurants, and hospitals. Showings start immediately.
Interior Details
1408
3
3
Has Heating:
Yes
Heating Type:
Hot Water
Has Cooling:
No
Cooling Type:
N/A
Has Fuel:
Yes
Fuel Type:
Gas
Has Basement:
No
Basement Type:
Unfinished
Has Flooring:
No
Flooring Type:
N/A
Has Fireplace:
Yes
Fireplace Type:
N/A
Property Details
20038
No
No
Type:
N/A
Location:
N/A
Status:
N/A
Number of Spaces:
N/A
N/A
N/A
N/A
N/A
N/A
N/A
N/A
Construction Details
Cape Cod
Logs
N/A
Gable
Asphalt
Tax History
Year
Amount
Land
Improvement
Percent Change
Assessment
2018
$4,240
$39,500
$148,700
--%
$188,200
2017
$4,820
$39,500
$148,700
--%
$188,200
2016
$4,513
$39,500
$148,700
--%
$188,200
2015
$4,440
$39,500
$148,700
--%
$188,200
2014
$4,209
$39,500
$159,600
--%
$199,100
2012
$4,255
$39,500
$159,600
--%
$199,100

Average Home Price in 03046
Nearby Properties
Zip Code
Price
Bed
Bath
Sqft
Lot
Sold Date
$485,000
$485,000
3 Beds
3 Baths
1,408 Sqft
20,038 Lot (sqft)
Sold 10/26/2026