

Member Features
Find Real Estate Bargain!
Full foreclosure details
Home value, equity and ownership info
Find homes priced below market
Get full access with a FREE Account
Already a member?
$1,779,639
Listing Price5beds
5baths
3,144sqft
41,081sqft lot
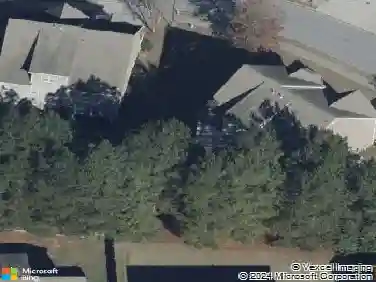
4555 Jettridge Dr Nw, Atlanta, GA 30327
Member Features
Find Real Estate Bargain!
Full foreclosure details
Home value, equity and ownership info
Find homes priced below market
Get full access with a FREE Account
Already a member?
For Sale
Off Market
Home type
Price / sqft
Year built
Home Details
In the heart of Chastain Park, this exquisite Hamptons-inspired renovated home embraces original Earl McMillen-designed charm. Nestled on a quiet tree lined cul-de-sac street, this sophisticated home tucks into a private acre. A charming bluestone front porch leads into a main level living room, with beamed ceilings, oak paneling, and hardwood floors. The kitchen features marble counters, Wolf range, original brick floors and custom steel windows in the breakfast nook. This seamlessly flows into the spacious living room and dining area, as well as the den, all ideal for entertaining and everyday living. Delightful living areas with tons of natural light, sweeping views of nature, and lots of details that add character. The main level also has original primary suite and en-suite bath, and additional bedroom and full bath in hall. The expanded second story addition features new primary suite with en-suite bathroom, double vanities with marble counters, and oversized closet with built ins. Additionally, two en-suite bedrooms and a bonus room drenched in sunlight. Lower level daylight flexible living area, bath, and laundry room. Professionally landscaped and fully fenced, gated front entry, large walk-out patio off kitchen, whole-house generator, Rain Bird irrigation system, and detached 2-car garage with storage and EV charger capacity. Located in the sought after Jackson Elementary school district and just minutes to schools, the PATH, amphitheater, horse park, NYO ballfields,
Interior Details
3144
5
5
Has Heating:
Yes
Heating Type:
Yes
Has Cooling:
Yes
Cooling Type:
N/A
Has Fuel:
Yes
Fuel Type:
Gas
Has Basement:
No
Basement Type:
Full
Has Flooring:
No
Flooring Type:
N/A
Has Fireplace:
Yes
Fireplace Type:
N/A
Property Details
41081
Yes
Yes
Type:
Carport (unspecified)
Location:
N/A
Status:
N/A
Number of Spaces:
0
No
No
No
No
Yes
No
No
Construction Details
Traditional/old
Stone
N/A
N/A
N/A
Tax History
Year
Amount
Land
Improvement
Percent Change
Assessment
2020
$13,156
$141,760
$268,240
--%
$410,000
2019
$7,563
$139,240
$121,800
--%
$261,040
2018
$8,501
$136,000
$118,960
--%
$254,960
2017
$7,304
$92,640
$76,480
--%
$169,120
2016
$6,076
$92,640
$76,480
--%
$169,120
2014
$6,357
$92,640
$76,480
--%
$169,120
2012
$5,997
$92,640
$76,480
--%
$169,120
2011
$5,998
$92,640
$71,160
--%
$163,800

Average Home Price in 30327
Nearby Properties
Zip Code
Price
Bed
Bath
Sqft
Lot
Sold Date
$1,745,300
$1,745,300
4 Beds
5 Baths
3,030 Sqft
55,599 Lot (sqft)
Sold 08/18/2026
$4,997,468
$4,997,468
5 Beds
3 Baths
2,776 Sqft
21,170 Lot (sqft)
Sold 10/13/2026
$2,250,000
$2,250,000
6 Beds
6.5 Baths
3,212 Sqft
28,501 Lot (sqft)
Sold 10/13/2026
$1,779,639
$1,779,639
5 Beds
5 Baths
3,144 Sqft
41,081 Lot (sqft)
Sold 10/18/2026
$3,356,885
$3,356,885
4 Beds
3 Baths
3,141 Sqft
19,998 Lot (sqft)
Sold 10/13/2026
Calculators
Mortgage
Mortgage Calculator
Details for 4555 JETTRIDGE DR NW
Property Debt
Foreclosure Contact Details
Similar Homes Nearby


Guides for Jettridge Dr

The Atlanta real estate market, with values and inventory levels fluctuating, continues to evolve based on numerous factors. Detailed data, including average property value, per square foot value, and property counts, outlines these trends, enabling buyers, sellers, and investors to understand and navigate the market effectively.



