Member Features
Find Real Estate Bargain!
Full foreclosure details
Home value, equity and ownership info
Find homes priced below market
Get full access with a FREE Account
Already a member?
$875,000
Listing Price3beds
4baths
2,496sqft
15,264sqft lot
202 Jessee Rd, Maynardville, TN 37807
Member Features
Find Real Estate Bargain!
Full foreclosure details
Home value, equity and ownership info
Find homes priced below market
Get full access with a FREE Account
Already a member?
For Sale
Off Market
Home type
Price / sqft
Year built
Home Details
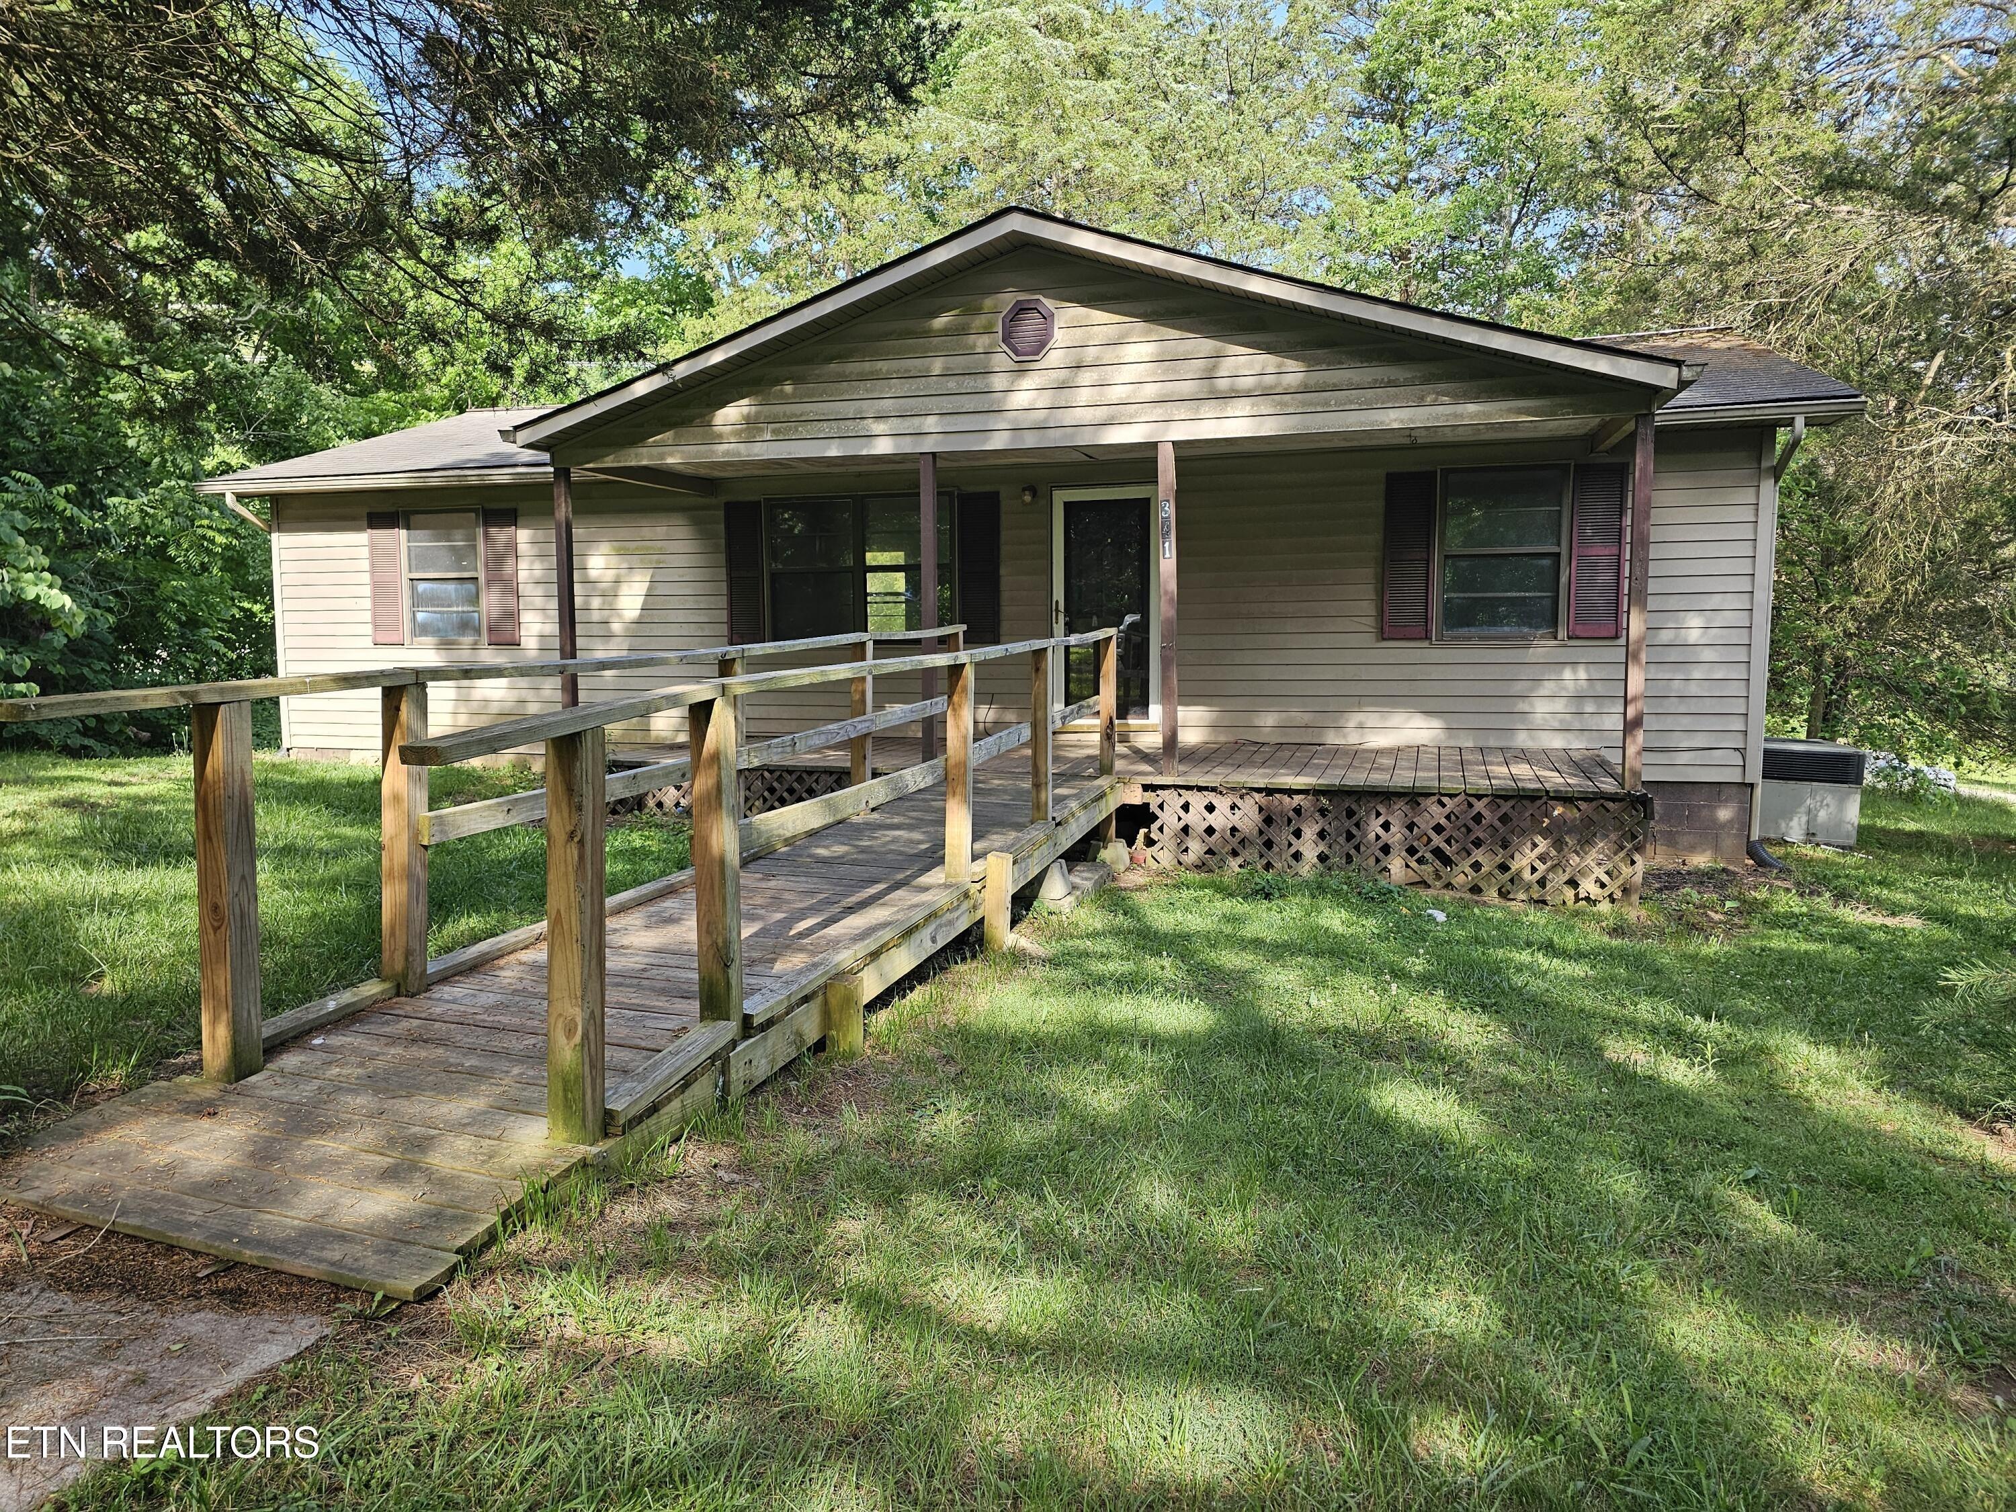
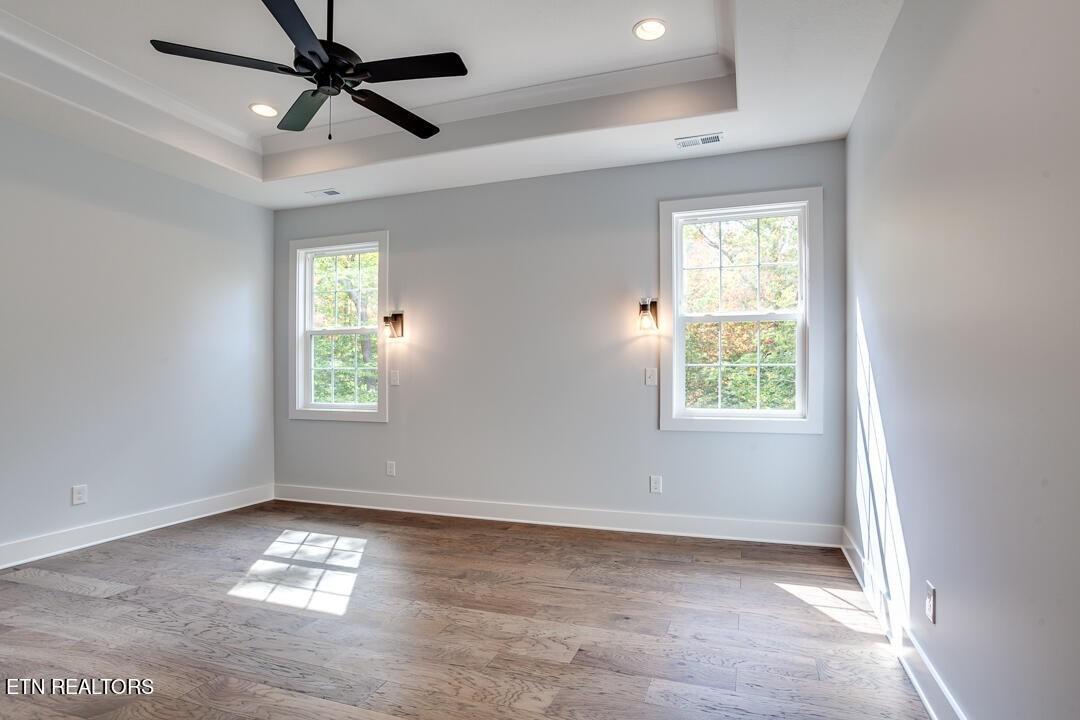
Welcome to your dream home nestled on the pristine shores of Norris Lake! This stunning 3-bedroom, 4-bath residence offers the perfect bend of luxury, comfort, and unparalleled natural beauty. With over 3500 square feet of beautifully designed living space, this home features an open floor plan that seamlessly connects the living, dining, and kitchen areas, making it perfect for entertaining and family gatherings. Kitchen comes with custom cherry cabinetry, granite counter tops and breakfast bar. The luxurious primary bedroom offer breathtaking views of Norris Lake, spacious closet, an en-suite bathroom with soaking tub with jets and a separate walk-in shower. Two additional bedrooms in the basement are generously sized for guest and one has its own private bath and the other the bath is just outside the 3rd bedroom with Washer and Dryer. This home has a fully finished walkout basement, with media area, recreation area, a gathering room that has a trundle bed and hide- away bed cabinet unit for extra sleeping. Love History: The recreation area has some historical significance. The fire place mantle is now 120 years old from an estate in Philadelphia, Pa, The bar, chess Table and Marble Stands all come from Atlanta Ga and are 102 years old. The Craps table is from Caesar's Palace in Las Vegas. Situated on the sought-after Norris Lake, this home provides easy access to nearby marinas with dining. Step outside to your private deck with Tiki Hut , where you can enjoy stunnin
Interior Details
2496
3
4
Has Heating:
Yes
Heating Type:
Yes
Has Cooling:
Yes
Cooling Type:
N/A
Has Fuel:
No
Fuel Type:
N/A
Has Basement:
No
Basement Type:
Finished
Has Flooring:
No
Flooring Type:
Carpet
Has Fireplace:
Yes
Fireplace Type:
N/A
Property Details
15264
Yes
Yes
Type:
Garage, Detached
Location:
N/A
Status:
N/A
Number of Spaces:
2
No
No
No
No
No
No
No
Construction Details
N/A
Siding (not Specified)
N/A
Gable/hip
Composition Shingle
Tax History
Year
Amount
Land
Improvement
Percent Change
Assessment
2020
$2,119
$0
$0
--%
$99,000
2019
$2,119
$0
$0
--%
$99,000
2017
$2,119
$0
$0
--%
$99,000
2017
$2,119
$0
$0
--%
$99,000
2016
$1,684
$0
$0
--%
$77,625
2013
$1,389
$0
$0
--%
$77,625
2013
$1,389
$0
$0
--%
$77,625
2011
$1,276
$0
$0
--%
$71,275

Average Home Price in 37807
Nearby Properties
Zip Code
Price
Bed
Bath
Sqft
Lot
Sold Date
$875,000
3 Beds
4 Baths
2,496 Sqft
15,264 Lot (sqft)
Sold 10/12/2026
$645,239
-- Beds
2.5 Baths
2,192 Sqft
21,215 Lot (sqft)
Sold 10/26/2026