
Member Features
Find Real Estate Bargain!
Full foreclosure details
Home value, equity and ownership info
Find homes priced below market
Get full access with a FREE Account
Already a member?
$570,000
Listing Price3beds
2baths
2,558sqft
21,344sqft lot
116 Jentri Way, Mooresville, NC 28115
Member Features
Find Real Estate Bargain!
Full foreclosure details
Home value, equity and ownership info
Find homes priced below market
Get full access with a FREE Account
Already a member?
For Sale
Off Market
Home type
Price / sqft
Year built
Home Details
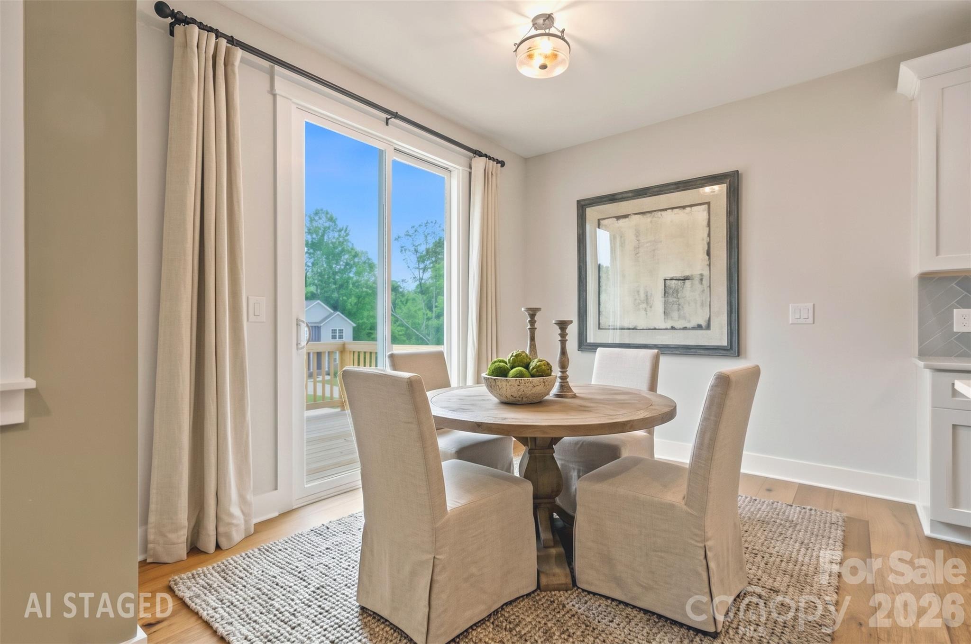
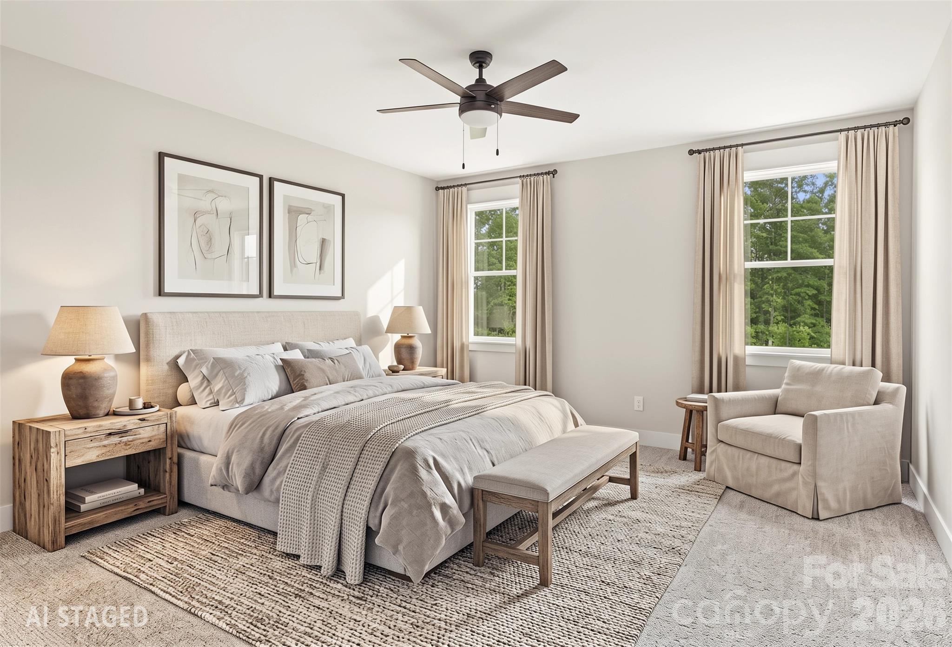
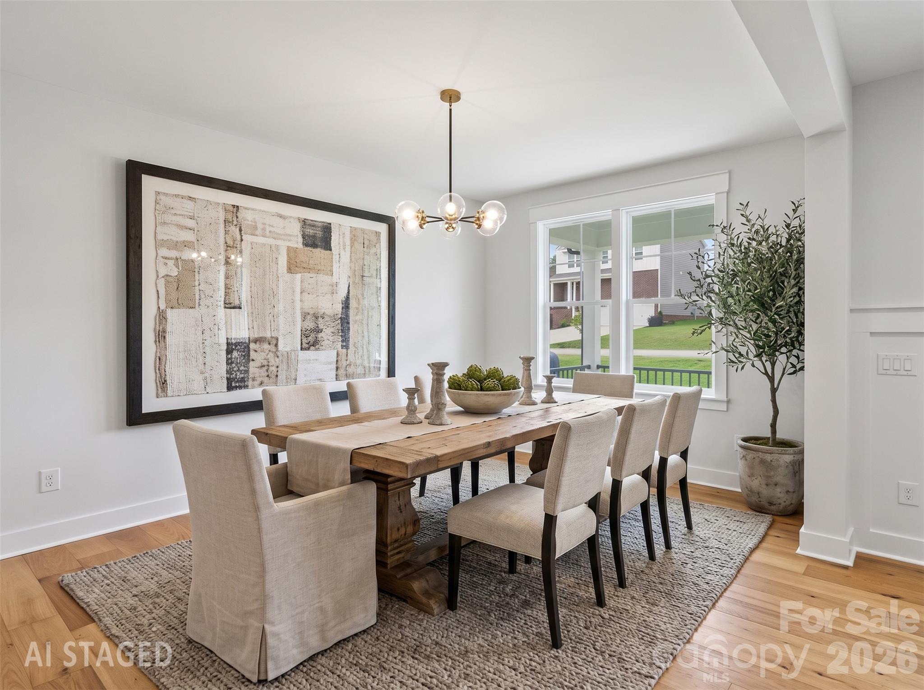
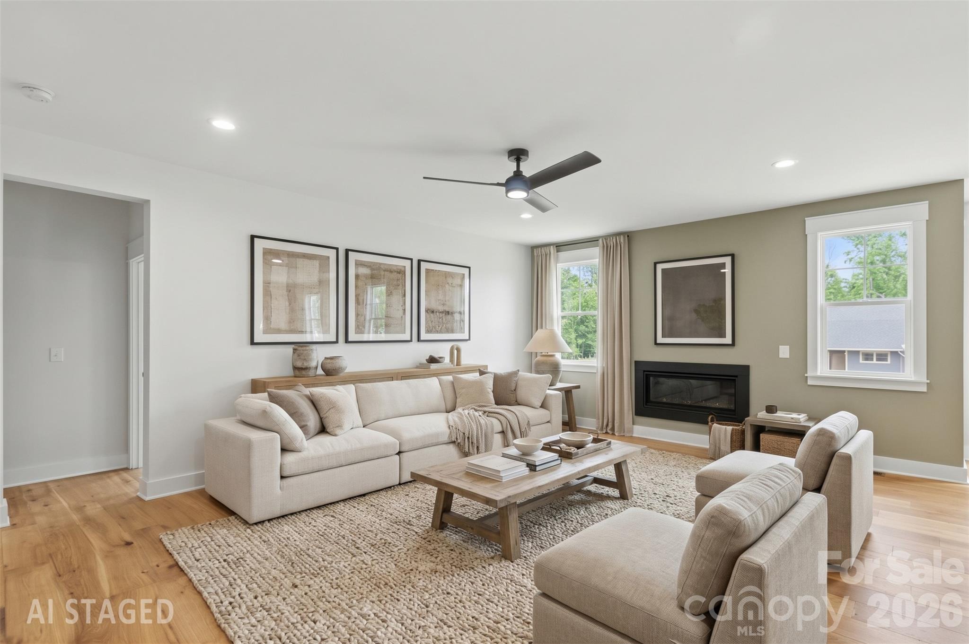
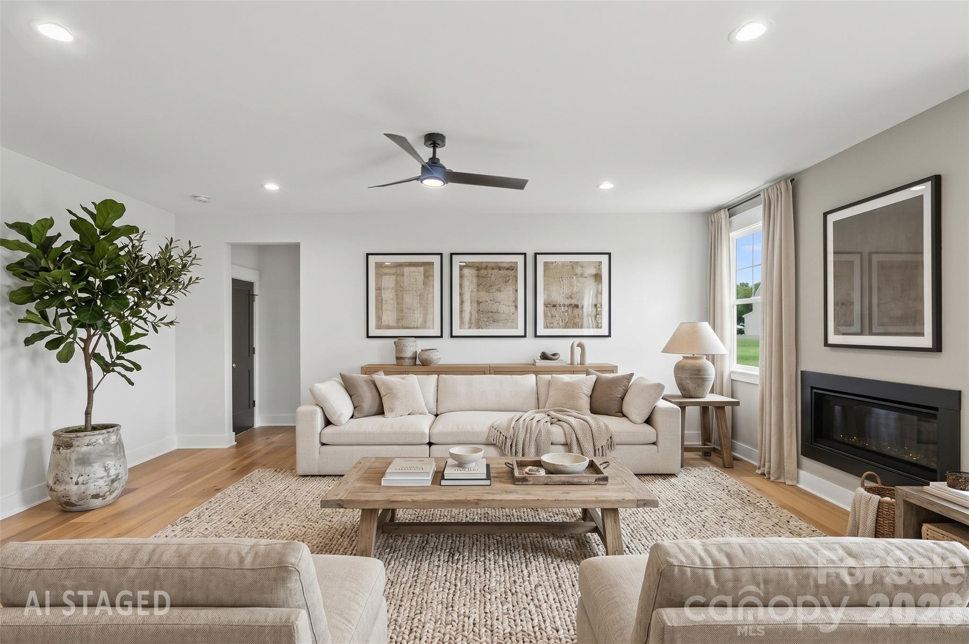
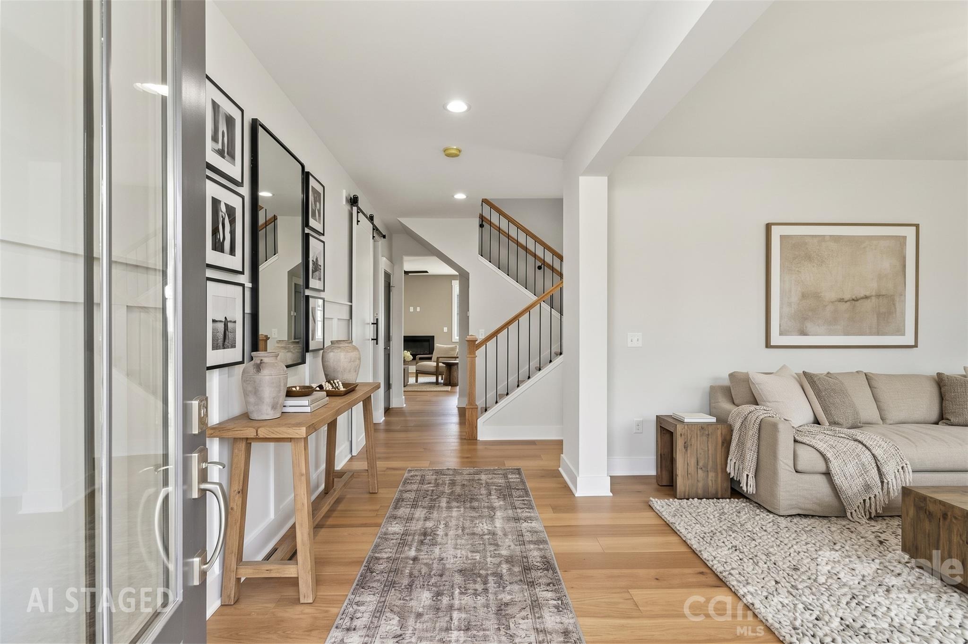
Welcome to Mooresvilles Brownstone Ridge. Completed in 2026 and never occupied, this site-built showcase pairs transitional designer elegance with enduring construction quality on nearly half an acre. nA charming covered front porch framed by crisp black iron railings and a contemporary glass-paneled door sets the stage. Step inside to discover matte-finish, wire-scraped engineered hardwoods spanning the open-concept main level, accented by custom trim, 6-inch solid pine baseboards, upgraded adjustable LED lighting, and bold black interior doors. Just off the foyer, an adaptable flex room effortlessly functions as a dedicated executive office or formal dining space. nThe focal point of the expansive great room is a sleek black linear gas fireplace with modern glass media, complemented by an overhead designer fan. Flow seamlessly into the gourmet kitchen, built to impress with solid wood soft-close cabinetry, a walk-in pantry with solid wood shelving, quartz countertops, a tile backsplash, and modern pendant illumination. Outfitted for serious culinary work, it features a KitchenAid Wi-Fi gas range, an integrated LED range hood, an island-housed microwave, and an essential wall-mounted pot filler. nRetreat to the main-floor primary suite, where luxury meets function with a custom wood built-in walk-in closet and an ensuite bath highlighting a floor-to-ceiling custom tiled shower, dual quartz vanity, and upgraded fixtures. Upstairs, a generous bonus living room offers the ideal
Interior Details
2558
3
2
Has Heating:
Yes
Heating Type:
Heat Pump
Has Cooling:
Yes
Cooling Type:
Central
Has Fuel:
Yes
Fuel Type:
Electric
Has Basement:
No
Basement Type:
N/A
Has Flooring:
No
Flooring Type:
Wood (unspecified)
Has Fireplace:
Yes
Fireplace Type:
N/A
Property Details
21344
No
No
Type:
N/A
Location:
N/A
Status:
N/A
Number of Spaces:
N/A
No
No
No
No
No
No
No
Construction Details
N/A
Fiber Cement Siding (hardi-board/hardi-plank)
N/A
Gable
Wood Shingle
Tax History
Year
Amount
Land
Improvement
Percent Change
Assessment

Average Home Price in 28115
Nearby Properties
Zip Code
Price
Bed
Bath
Sqft
Lot
Sold Date
$491,653
3 Beds
2.5 Baths
2,754 Sqft
21,780 Lot (sqft)
Sold 10/20/2026
$490,702
3 Beds
2.5 Baths
2,707 Sqft
22,216 Lot (sqft)
Sold 10/20/2026
$684,990
3 Beds
3 Baths
2,243 Sqft
23,087 Lot (sqft)
Sold 10/20/2026
$539,468
3 Beds
2.5 Baths
2,356 Sqft
22,216 Lot (sqft)
Sold 10/20/2026
$570,000
3 Beds
2 Baths
2,558 Sqft
21,344 Lot (sqft)
Sold 10/26/2026