Member Features
Find Real Estate Bargain!
Full foreclosure details
Home value, equity and ownership info
Find homes priced below market
Get full access with a FREE Account
Already a member?
$464,000
Listing Price3beds
3baths
2,275sqft
2,178sqft lot
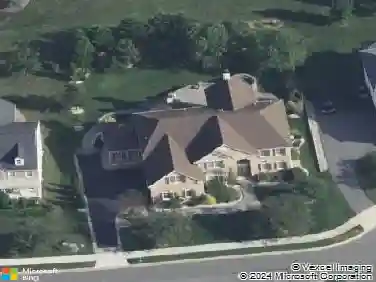
150 Jenny Dr, Bear, DE 19701
Member Features
Find Real Estate Bargain!
Full foreclosure details
Home value, equity and ownership info
Find homes priced below market
Get full access with a FREE Account
Already a member?
For Sale
Off Market
Home type
Price / sqft
Year built
Home Details
Bright and spacious 3-4 Bedroom, 3.1 Bath townhome in ever-popular Colony at Summit Bridge West! nThe interior features an open floor plan kitchen complete with granite countertops, island sink, natural gas cooking and plenty of room to entertain. BRAND NEW KITCHEN APPLIANCES include FRIDGE, DISHWASHER and GAS STOVE! nBeginning at the top floor, you'll find three bedrooms including an owner's suite with a vaulted ceiling, walk-in closet and separate linen closet. The full bathroom features a walk-in shower, Jack & Jill vanities and enclosed toilet. There are two additional bedrooms, each with a lighted ceiling fan. Enclosed Washer & Dryer located on this floor makes laundry time effortless and quick. nOn the mid-level you'll find the eat-in kitchen as well as adjacent dining space very convenient especially when entertaining. Speaking of entertaining, guests will enjoy the spacious deck facing open land and a forest. Ground level space could easily double as a 4th bedroom thanks to another FULL BATHROOM, slider access to the backyard, and plenty of sunlight along with recessed lighting. The 2-car garage with automatic opener provides easy and safe car-to-house access. Not to mention, the premium lot backs to wooded land that will remain undeveloped. Enjoy your meals or that morning cup coffee in peace & privacy!nEasy access to Rt. 1, I-95, Rt. 40. University of Delaware, local state and county parks like Lums Pond and Glasgow Park, respectively. Recent homes of similar size i
Interior Details
2275
3
3
Has Heating:
Yes
Heating Type:
Forced Air With Air Conditioning
Has Cooling:
Yes
Cooling Type:
Central
Has Fuel:
No
Fuel Type:
N/A
Has Basement:
No
Basement Type:
N/A
Has Flooring:
No
Flooring Type:
Carpet
Has Fireplace:
Yes
Fireplace Type:
N/A
Property Details
2178
No
Yes
Type:
Garage, Attached
Location:
N/A
Status:
N/A
Number of Spaces:
2
N/A
N/A
N/A
N/A
N/A
N/A
N/A
Construction Details
Townhouse
Aluminum/vinyl
N/A
Gable
Fiberglass
Tax History
Year
Amount
Land
Improvement
Percent Change
Assessment
2020
$2,745
$7,700
$68,500
--%
$76,200
2019
$2,547
$7,700
$68,500
--%
$76,200
2017
$113
$7,700
$68,500
--%
$76,200
2017
$113
$3,800
$0
--%
$3,800
2016
$103
$3,800
$0
--%
$3,800

Average Home Price in 19701
Nearby Properties
Zip Code
Price
Bed
Bath
Sqft
Lot
Sold Date
$574,961
$574,961
4 Beds
2.5 Baths
2,608 Sqft
23,087 Lot (sqft)
Sold 10/30/2026
$563,035
$563,035
4 Beds
2.5 Baths
2,405 Sqft
23,087 Lot (sqft)
Sold 09/18/2026
$583,834
$583,834
4 Beds
2.5 Baths
2,536 Sqft
28,314 Lot (sqft)
Sold 07/13/2026
$623,559
$623,559
4 Beds
2.5 Baths
2,608 Sqft
22,216 Lot (sqft)
Sold 10/26/2026
$615,000
$615,000
4 Beds
3 Baths
2,531 Sqft
15,682 Lot (sqft)
Sold 10/26/2026
$589,900
$589,900
4 Beds
2.5 Baths
2,550 Sqft
21,780 Lot (sqft)
Sold 07/10/2025