Member Features
Find Real Estate Bargain!
Full foreclosure details
Home value, equity and ownership info
Find homes priced below market
Get full access with a FREE Account
Already a member?
$622,045
Listing Price4beds
2.5baths
2,608sqft
22,216sqft lot
57 Eaton Pl, Bear, DE 19701
Member Features
Find Real Estate Bargain!
Full foreclosure details
Home value, equity and ownership info
Find homes priced below market
Get full access with a FREE Account
Already a member?
For Sale
Home type
Price / sqft
Year built
Home Details
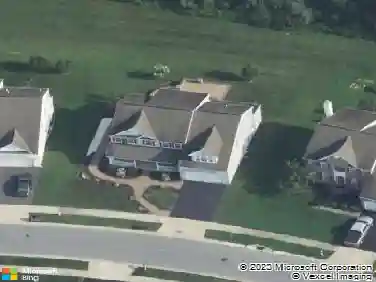
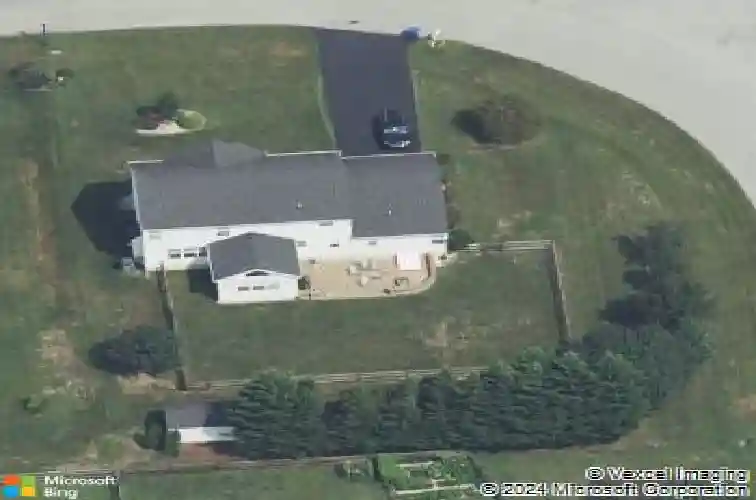
Welcome to 57 Eaton Place, a beautifully maintained residence set on a meticulously manicured, half-acre, cul-de-sac lot in one of Bear's most desirable locations. With timeless curb appeal, a fenced rear yard, and thoughtfully designed living spaces, this exceptional home offers the perfect blend of comfort, elegance, and everyday functionality.nnA soaring two-story foyer welcomes you inside, where gleaming hardwood floors flow throughout much of the main level. Formal living and dining rooms flank the foyer, creating sophisticated spaces for entertaining. nnAt the heart of the home, the open-concept kitchen and sunroom create an inviting gathering space for family and friends. The kitchen is beautifully appointed with granite countertops, stainless steel appliances, a large center island with seating, and abundant workspace for meal preparation. Open sightlines to the family room ensure the cook remains connected to guests and daily activities. The family room is warm and welcoming, highlighted by a gas fireplace and expansive picture windows that frame views of the picturesque backyard.nnThe adjoining sunroom, featuring a vaulted ceiling and sliding glass doors, provides a seamless transition to the rear paver patio-an ideal setting for outdoor dining, entertaining, or simply enjoying the peaceful surroundings.nnA private first-floor study offers the perfect work-from-home retreat, while a convenient laundry room and powder room complete the main level.nnUpstairs, the impr
Interior Details
2608
4
2.5
Has Heating:
Yes
Heating Type:
Forced Air With Air Conditioning
Has Cooling:
Yes
Cooling Type:
Central
Has Fuel:
No
Fuel Type:
N/A
Has Basement:
No
Basement Type:
Basement (unspecified)
Has Flooring:
No
Flooring Type:
Carpet
Has Fireplace:
Yes
Fireplace Type:
N/A
Property Details
22216
No
Yes
Type:
Garage, Attached
Location:
N/A
Status:
N/A
Number of Spaces:
2
N/A
N/A
N/A
N/A
N/A
N/A
N/A
Construction Details
Colonial
Aluminum/vinyl
N/A
Gable
Asphalt
Tax History
Year
Amount
Land
Improvement
Percent Change
Assessment
2020
$3,183
$15,300
$71,700
--%
$87,000
2019
$2,958
$15,300
$71,700
--%
$87,000
2017
$2,747
$15,300
$71,700
--%
$87,000
2017
$2,747
$15,300
$71,700
--%
$87,000
2016
$2,502
$15,300
$71,700
--%
$87,000
2014
$2,444
$15,300
$71,700
--%
$87,000
2013
$2,405
$15,300
$71,700
--%
$87,000
2012
$2,285
$15,300
$71,700
--%
$87,000

Average Home Price in 19701
Nearby Properties
Zip Code
Price
Bed
Bath
Sqft
Lot
Sold Date
$582,029
$582,029
4 Beds
2.5 Baths
2,405 Sqft
23,087 Lot (sqft)
Sold 09/18/2026
$578,808
$578,808
4 Beds
2.5 Baths
2,412 Sqft
25,700 Lot (sqft)
Sold 08/03/2026
$560,453
$560,453
4 Beds
2.5 Baths
2,536 Sqft
28,314 Lot (sqft)
Sold 07/13/2026
$599,000
$599,000
4 Beds
2.5 Baths
2,425 Sqft
22,216 Lot (sqft)
Sold 10/13/2026
$564,173
$564,173
4 Beds
2.5 Baths
2,418 Sqft
21,780 Lot (sqft)
Sold 10/13/2026
$684,900
$684,900
5 Beds
5 Baths
2,756 Sqft
23,087 Lot (sqft)
Sold 10/13/2026
$622,045
$622,045
4 Beds
2.5 Baths
2,608 Sqft
22,216 Lot (sqft)
Sold 10/13/2026
$615,000
$615,000
4 Beds
3 Baths
2,531 Sqft
15,682 Lot (sqft)
Sold 10/13/2026
$464,000
$464,000
3 Beds
3 Baths
2,275 Sqft
2,178 Lot (sqft)
Sold 10/13/2026