Member Features
Find Real Estate Bargain!
Full foreclosure details
Home value, equity and ownership info
Find homes priced below market
Get full access with a FREE Account
Already a member?
$600,221
Listing Price4beds
3.5baths
2,967sqft
16,117sqft lot
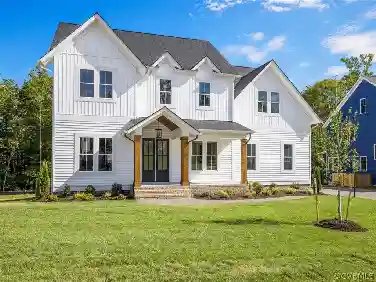
16801 Jennway Ct, Moseley, VA 23120
Member Features
Find Real Estate Bargain!
Full foreclosure details
Home value, equity and ownership info
Find homes priced below market
Get full access with a FREE Account
Already a member?
For Sale
Off Market
Home type
Price / sqft
Year built
Home Details
Tucked on a private cul-de-sac in the heart of Summer Lake, 16801 Jennway Court offers timeless craftsmanship, thoughtful updates & flexible living across three finished levels. Backing to no other residence, this home provides rare privacy within neighborhood living.nnClassic brick siding, an aggregate driveway & sidewalk, dental molding & mature landscaping create inviting curb appeal, complemented by a covered front porch.nnInside, a dramatic two-story foyer welcomes you with natural light, while site-finished hardwood floors span the entire first level. The formal living and dining rooms feature elegant millwork & a tray ceiling, ideal for gatherings large or small.nnThe kitchen is designed for everyday living & entertaining with granite countertops, white cabinetry, black stainless appliances & a center island with storage. A sunny eat-in area opens to the family room with fireplace & recessed lighting, and direct access to the rear deck for seamless indoor-outdoor flow.nnThe first level also includes a tiled laundry room with cabinetry & a half bath.nnUpstairs, hardwood treads lead to a second-floor hallway with hardwood flooring. All bedrooms on the second & third levels feature brand-new carpet & fresh paint. The primary suite offers crown molding, a walk-in closet & a private bath with tile flooring, double vanity with granite counters, soaking tub & separate shower.nnAdditional bedrooms include ceiling fans & generous closets. The hall bath features tile flooring, d
Interior Details
2967
4
3.5
Has Heating:
Yes
Heating Type:
Heat Pump
Has Cooling:
Yes
Cooling Type:
N/A
Has Fuel:
Yes
Fuel Type:
Gas
Has Basement:
No
Basement Type:
No Basement
Has Flooring:
No
Flooring Type:
Wood (unspecified)
Has Fireplace:
Yes
Fireplace Type:
N/A
Property Details
16117
Yes
Yes
Type:
N/A
Location:
N/A
Status:
N/A
Number of Spaces:
N/A
No
No
No
No
No
No
No
Construction Details
Traditional/old
Brick
N/A
N/A
Composition Shingle
Tax History
Year
Amount
Land
Improvement
Percent Change
Assessment
2019
$3,399
$87,000
$272,800
--%
$359,800
2019
$3,399
$85,000
$272,800
--%
$357,800
2018
$3,399
$85,000
$272,800
--%
$357,800
2017
$3,475
$85,000
$271,800
--%
$356,800
2016
$3,299
$82,000
$261,700
--%
$343,700
2014
$2,946
$80,000
$224,300
--%
$304,300
2013
$2,750
$70,000
$218,200
--%
$288,200
2012
$2,889
$65,000
$215,400
--%
$280,400

Average Home Price in 23120
Nearby Properties
Zip Code
Price
Bed
Bath
Sqft
Lot
Sold Date
$485,848
$485,848
3 Beds
2.5 Baths
2,650 Sqft
24,568 Lot (sqft)
Sold 07/07/2026
$661,320
$661,320
4 Beds
2.5 Baths
2,812 Sqft
9,409 Lot (sqft)
Sold 10/27/2026
$620,000
$620,000
5 Beds
3 Baths
2,903 Sqft
9,932 Lot (sqft)
Sold 10/27/2026
$628,231
5 Beds
3.5 Baths
2,961 Sqft
21,649 Lot (sqft)
Sold 10/26/2026
$768,550
4 Beds
4 Baths
3,121 Sqft
17,337 Lot (sqft)
Sold 10/27/2026
$779,000
$779,000
4 Beds
3.5 Baths
3,243 Sqft
12,066 Lot (sqft)
Sold 04/10/2026
$700,000
$700,000
3 Beds
2.5 Baths
2,608 Sqft
14,331 Lot (sqft)
Sold 10/27/2026
$575,212
$575,212
4 Beds
2.5 Baths
2,766 Sqft
12,894 Lot (sqft)
Sold 10/26/2026
$599,000
4 Beds
3 Baths
3,049 Sqft
12,197 Lot (sqft)
Sold 10/26/2026