Member Features
Find Real Estate Bargain!
Full foreclosure details
Home value, equity and ownership info
Find homes priced below market
Get full access with a FREE Account
Already a member?
$549,000
Listing Price5beds
2baths
4,426sqft
24,394sqft lot
4019 Jennings Ln, Evansville, IN 47720
Member Features
Find Real Estate Bargain!
Full foreclosure details
Home value, equity and ownership info
Find homes priced below market
Get full access with a FREE Account
Already a member?
For Sale
Off Market
Home type
Price / sqft
Year built
Home Details
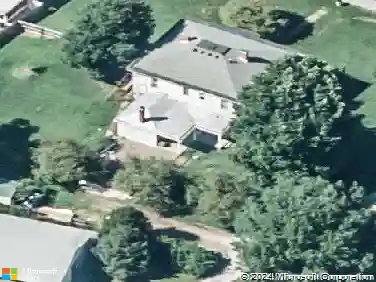
Space, privacy, and exceptional indoor-outdoor living come together in this spacious West Side home offering 4,426 square feet of finished living space, 5 bedrooms, 2 full and 2 half baths, and multiple living areas. The main level features both a living room and family room, each with its own fireplace, along with a formal dining room and an updated eat-in kitchen featuring Amish-crafted cabinetry, solid-surface countertops, stainless steel appliances, tile backsplash, large island, pantry storage, and a hidden planning desk. The expansive primary suite is a true retreat with its own fireplace, sitting area, walk-in closet, dual vanity areas, soaking tub, and separate walk-in shower. Four additional bedrooms provide plenty of space for family, guests, or a home office. The finished lower level adds even more versatility with a large recreation room, hobby or office space, half bath, laundry area, and abundant storage. Outside, enjoy a screened porch overlooking the beautifully landscaped backyard, an above-ground pool with surrounding deck, firepit area. Mature trees and established landscaping create a peaceful, private setting while still offering the convenience of Evansville's desirable West Side.
Interior Details
4426
5
2
Has Heating:
Yes
Heating Type:
Central
Has Cooling:
Yes
Cooling Type:
Central
Has Fuel:
Yes
Fuel Type:
Gas
Has Basement:
No
Basement Type:
Partial
Has Flooring:
No
Flooring Type:
N/A
Has Fireplace:
Yes
Fireplace Type:
N/A
Property Details
24394
Yes
No
Type:
Garage, Attached
Location:
N/A
Status:
N/A
Number of Spaces:
2
N/A
N/A
N/A
N/A
N/A
N/A
N/A
Construction Details
N/A
N/A
N/A
N/A
Asphalt
Tax History
Year
Amount
Land
Improvement
Percent Change
Assessment
2019
$2,166
$39,100
$161,800
--%
$200,900
2019
$2,166
$39,100
$162,200
--%
$201,300
2018
$2,146
$39,100
$162,600
--%
$201,700
2017
$2,126
$39,100
$162,200
--%
$201,300
2016
$2,541
$18,100
$217,800
--%
$235,900

Average Home Price in 47720