
Member Features
Find Real Estate Bargain!
Full foreclosure details
Home value, equity and ownership info
Find homes priced below market
Get full access with a FREE Account
Already a member?
$998,000
Listing Price4beds
4baths
2,835sqft
20,147sqft lot
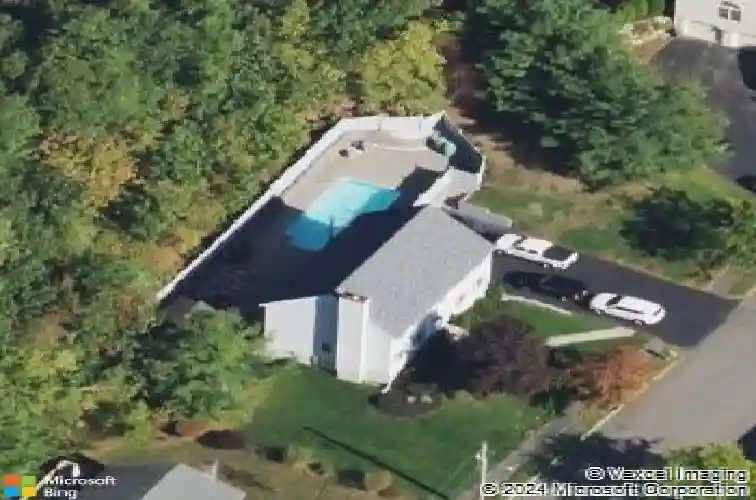
12 Jennings Cir, Peabody, MA 01960
Member Features
Find Real Estate Bargain!
Full foreclosure details
Home value, equity and ownership info
Find homes priced below market
Get full access with a FREE Account
Already a member?
For Sale
Off Market
Home type
Price / sqft
Year built
Home Details
Welcome to 12 Jennings Circle, nestled in one of the most desirable neighborhoods in West Peabody! This MOVE IN ready property offers the perfect blend of comfort and convenience making it an ideal place to call home. Step inside to feel the home's warm and inviting atmosphere. An eat-in-kitchen boasts modern appliances, breakfast bar, ample granite countertops and loads of cabinetry. Adjacent to the kitchen is the oversized family room; a great space to hang out and watch your favorite TV shows! The front to back living/dining room is perfect for entertaining family and friends. Upstairs, the master bedroom is complete with a luxurious ensuite and walk-in closet. Additional bedrooms are generously sized and share a well appointed bathroom. The finished lower level adds valuable living space, including a 3/4 bath, perfect for guests or a game room. Outside, you'll find a beautifully landscaped yard with a sparkling pool screen house. Great home office spaces too!
Interior Details
2835
4
4
Has Heating:
Yes
Heating Type:
Forced Air With Air Conditioning
Has Cooling:
Yes
Cooling Type:
N/A
Has Fuel:
Yes
Fuel Type:
Oil
Has Basement:
No
Basement Type:
Full
Has Flooring:
No
Flooring Type:
N/A
Has Fireplace:
Yes
Fireplace Type:
N/A
Property Details
20147
No
No
Type:
Garage, Basement
Location:
N/A
Status:
N/A
Number of Spaces:
2
N/A
N/A
N/A
N/A
N/A
N/A
N/A
Construction Details
Colonial
Aluminum/vinyl
N/A
N/A
N/A
Tax History
Year
Amount
Land
Improvement
Percent Change
Assessment
2020
$6,694
$213,200
$410,100
--%
$623,300
2019
$6,500
$213,200
$377,200
--%
$590,400
2018
$6,687
$190,400
$393,100
--%
$583,500
2017
$6,342
$190,400
$348,900
--%
$539,300
2016
$6,082
$190,400
$319,800
--%
$510,200
2014
$6,216
$194,900
$306,400
--%
$501,300
2013
$6,088
$194,900
$313,300
--%
$508,200

Average Home Price in 01960
Nearby Properties
Zip Code
Price
Bed
Bath
Sqft
Lot
Sold Date
$998,000
$998,000
4 Beds
4 Baths
2,835 Sqft
20,147 Lot (sqft)
Sold 10/13/2026
$--
4 Beds
3 Baths
2,866 Sqft
20,565 Lot (sqft)
Sold 10/13/2026
$919,900
$919,900
5 Beds
3 Baths
2,428 Sqft
21,301 Lot (sqft)
Sold 10/18/2026
$979,900
$979,900
5 Beds
3.5 Baths
2,819 Sqft
22,525 Lot (sqft)
Sold 10/12/2026
$1,162,179
$1,162,179
5 Beds
3.5 Baths
2,898 Sqft
15,625 Lot (sqft)
Sold 10/13/2026
$699,900
$699,900
3 Beds
3 Baths
2,618 Sqft
15,952 Lot (sqft)
Sold 10/18/2026
$859,900
$859,900
3 Beds
2 Baths
2,436 Sqft
20,491 Lot (sqft)
Sold 10/13/2026




