Member Features
Find Real Estate Bargain!
Full foreclosure details
Home value, equity and ownership info
Find homes priced below market
Get full access with a FREE Account
Already a member?
$2,443,621
Listing Price--beds
5baths
7,090sqft
60,548sqft lot
855 Jennifer Ct, Lake Forest, IL 60045
Member Features
Find Real Estate Bargain!
Full foreclosure details
Home value, equity and ownership info
Find homes priced below market
Get full access with a FREE Account
Already a member?
For Sale
Home type
Price / sqft
Year built
Home Details
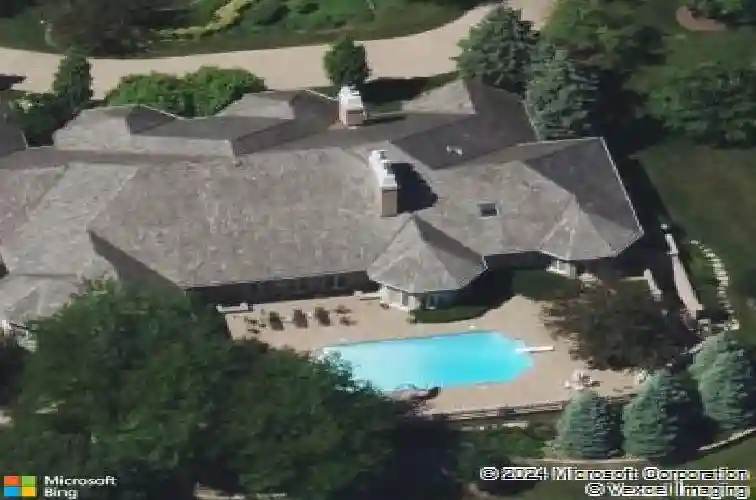
This stunning estate commands immediate attention with its circle drive prominently positioned at the end of a private enclave. The only home with a rear yard facing south & grounds that are truly spectacular - a pool, hot tub, pond, beautifully landscaped gardens with in ground sprinkler system plus a 4 car attached garage. The home has been meticulously maintained, with key features including a newer DaVinci roof, newer boiler (for heated flooring), some newer kitchen appliances, pool retiled, a whole house generator (for peace of mind), and more (see feature sheet under the Additional Info tab). The main living floor offers approximately 7,000 square feet with soaring 13-18 foot ceilings, custom millwork, 3 fireplaces, and graceful archways that fill every room with light - an ideal setting for entertaining on any scale. All main-floor bedrooms are en suite, with an additional full bath off the opposite wing, perfect for guests. The wood-paneled den with floor-to-ceiling bookshelves is a showstopper, and the sunroom overlooking the pool - along with the expansive screened porch - offers multiple options for relaxed or formal gatherings. The lower level adds another roughly 7,000 square feet, including approximately 3,500 square feet of finished space for media, gaming, and a fourth bedroom currently used as an office, as well as a wine cellar and fourth fireplace in family room. A fully self-contained guest suite ~1,000 square feet - with its own kitchen, full bath, bedroo
Interior Details
7090
N/A
5
Has Heating:
Yes
Heating Type:
Forced Air With Air Conditioning
Has Cooling:
Yes
Cooling Type:
Central
Has Fuel:
No
Fuel Type:
N/A
Has Basement:
No
Basement Type:
Basement (unspecified)
Has Flooring:
No
Flooring Type:
N/A
Has Fireplace:
Yes
Fireplace Type:
N/A
Property Details
60548
No
No
Type:
Garage, Attached
Location:
N/A
Status:
N/A
Number of Spaces:
5
No
No
No
No
No
No
No
Construction Details
Conventional
Brick
N/A
N/A
Wood Shingle
Tax History
Year
Amount
Land
Improvement
Percent Change
Assessment
2019
$22,846
$176,142
$235,702
--%
$411,844
2018
$25,934
$186,696
$305,174
--%
$491,870
2017
$25,446
$186,100
$304,201
--%
$490,301
2016
$24,684
$179,063
$292,698
--%
$471,761
2015
$24,376
$168,245
$275,015
--%
$443,260
2013
$25,508
$169,448
$311,441
--%
$480,889
2012
$24,691
$171,731
$315,638
--%
$487,369
2011
$29,546
$180,200
$455,242
--%
$635,442

Average Home Price in 60045
Nearby Properties
Zip Code
Price
Bed
Bath
Sqft
Lot
Sold Date
$2,443,621
$2,443,621
-- Beds
5 Baths
7,090 Sqft
60,548 Lot (sqft)
Sold 10/26/2026
$2,300,000
$2,300,000
5 Beds
6 Baths
6,053 Sqft
87,556 Lot (sqft)
Sold 10/27/2026
$2,451,169
$2,451,169
4 Beds
4.5 Baths
7,152 Sqft
60,113 Lot (sqft)
Sold NaN/NaN/NaN