
Member Features
Find Real Estate Bargain!
Full foreclosure details
Home value, equity and ownership info
Find homes priced below market
Get full access with a FREE Account
Already a member?
$515,000
Listing Price4beds
3baths
2,519sqft
7,405sqft lot
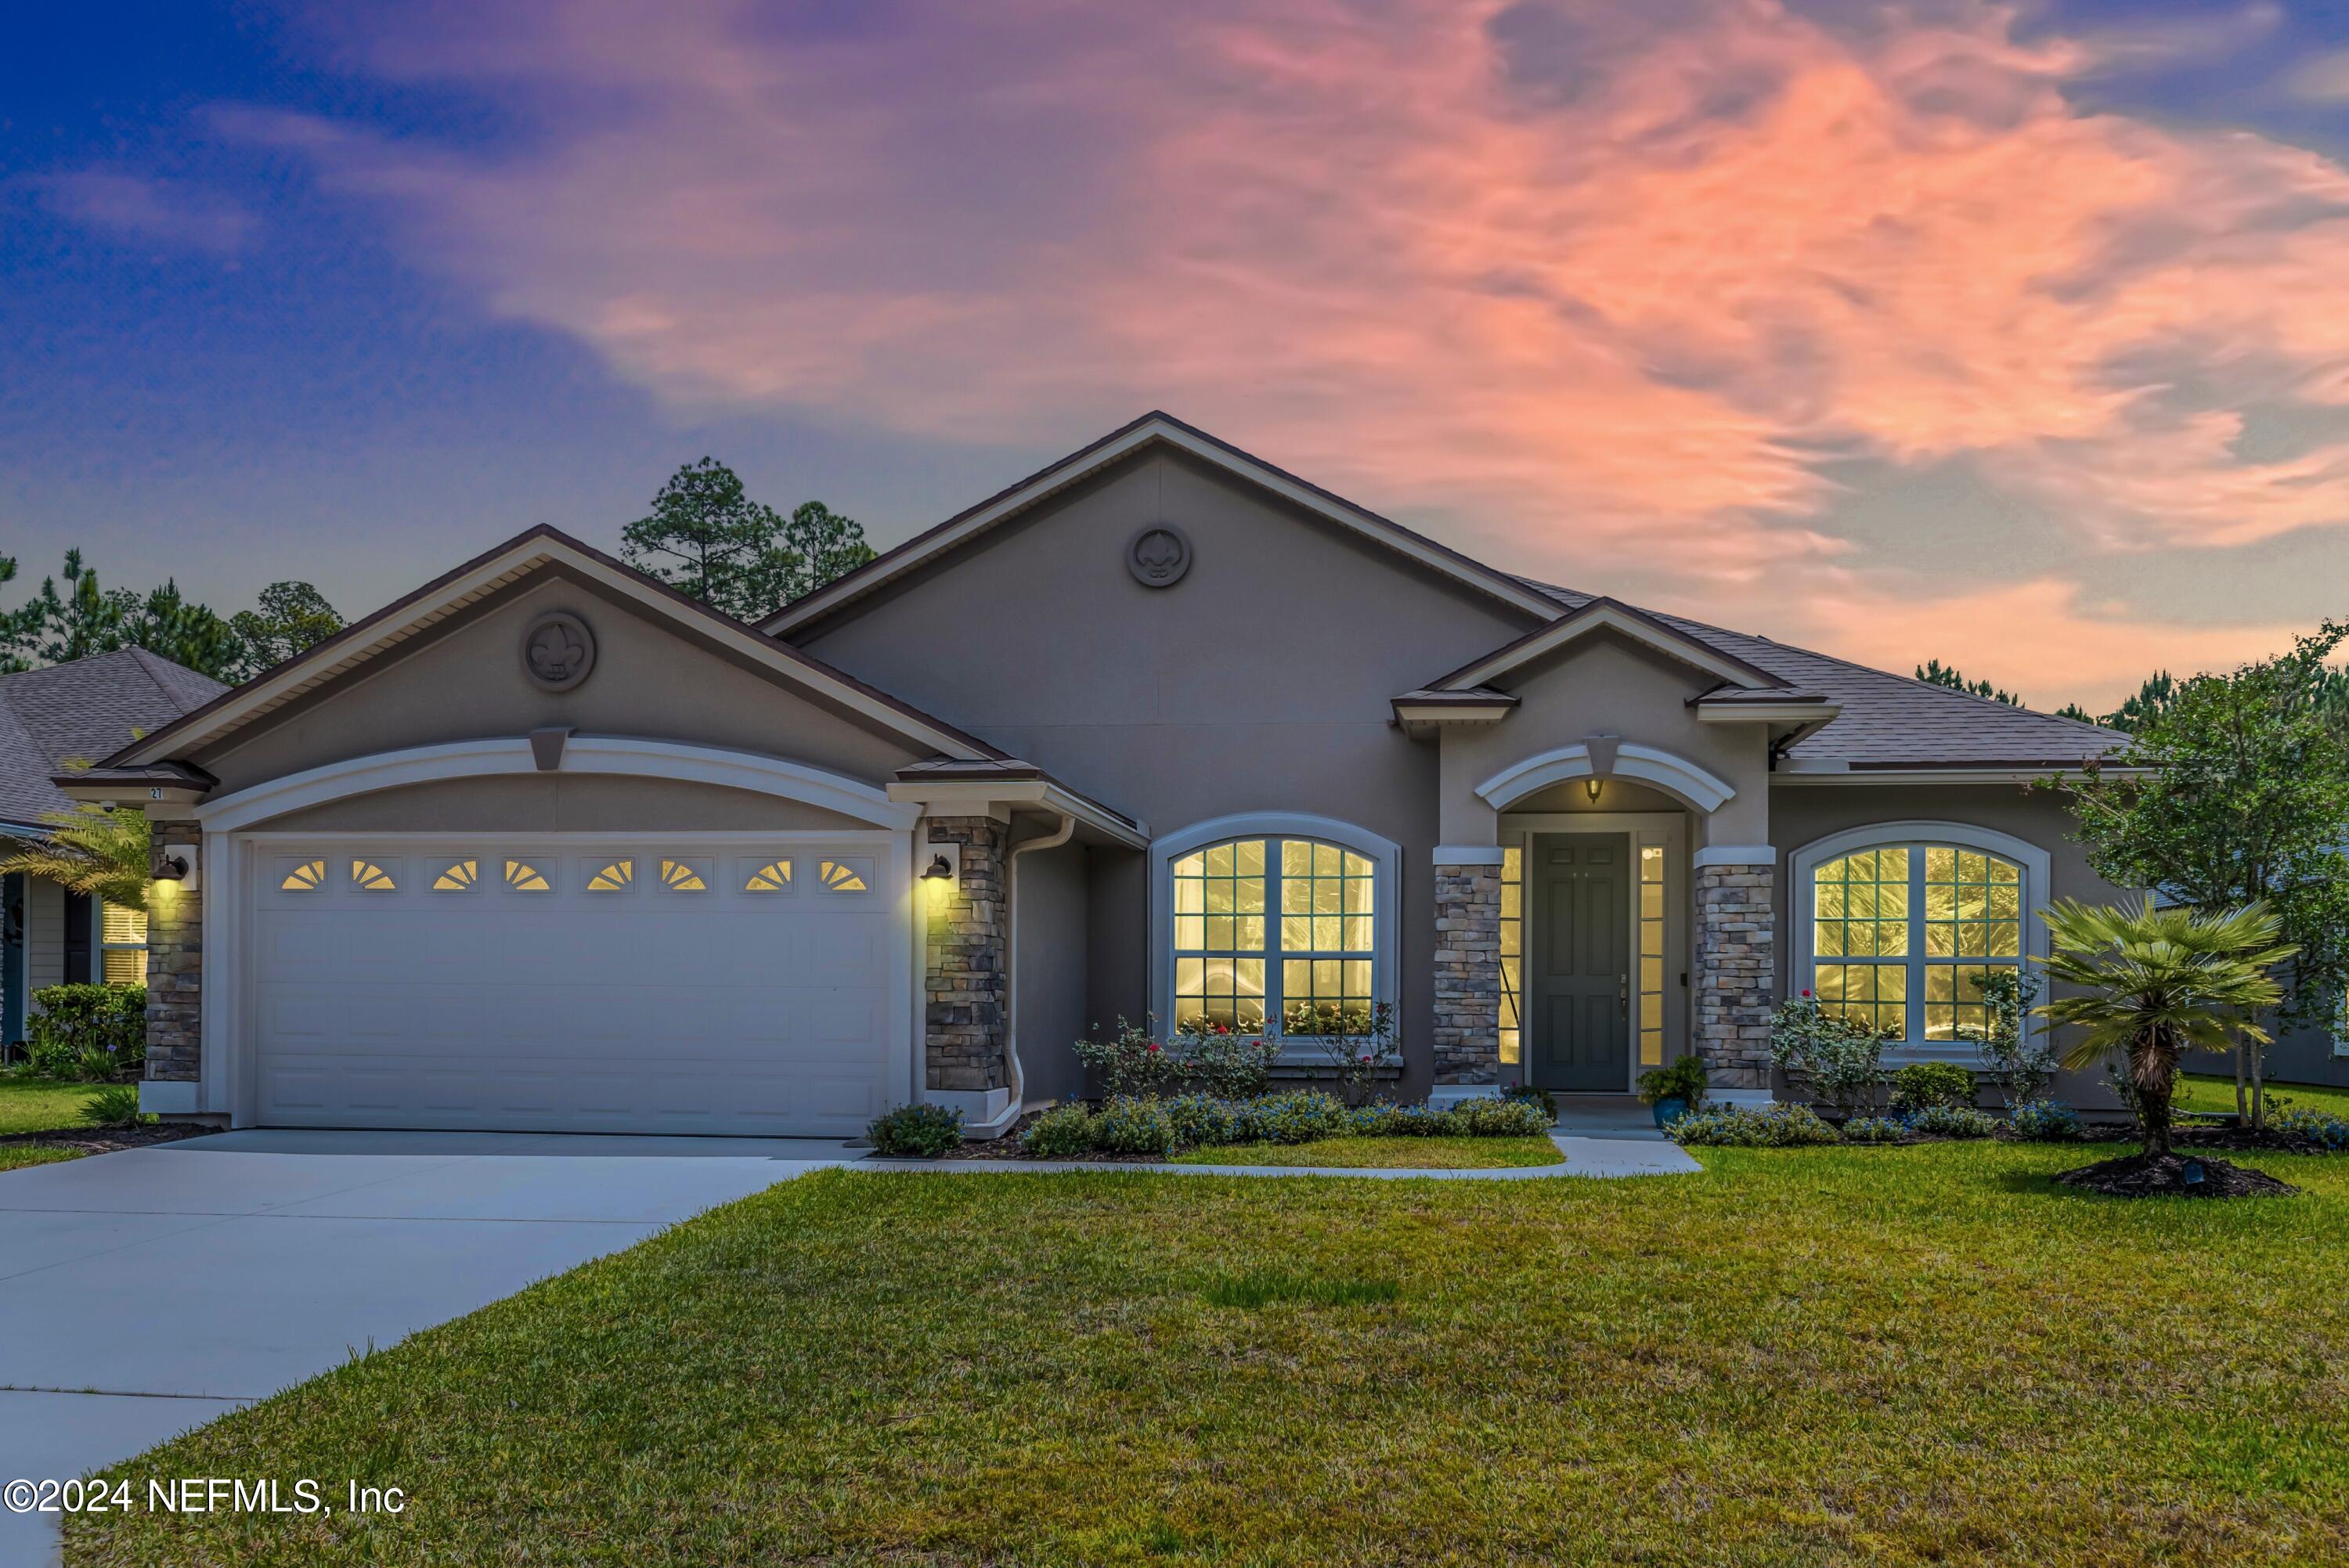
27 Jennie Lake Ct, Saint Augustine, FL 32095
Member Features
Find Real Estate Bargain!
Full foreclosure details
Home value, equity and ownership info
Find homes priced below market
Get full access with a FREE Account
Already a member?
For Sale
Off Market
Home type
Price / sqft
Year built
Home Details
Welcome to this move-in ready SEDA-built home, the Carrollton III, masterfully combines elegance and efficiency. Discover this stunning 4bd, 3ba residence, featuring a spacious Gathering Room ideal for relaxation and social gatherings. Gourmet kitchen is equipped with granite countertops, stainless steel appliances, and tile floors. Highlights include a versatile study, a flex room/office, and a covered lanai that offers views of a beautiful preserve. The home is designed with 10ft ceilings throughout, enhancing its open and airy feel. Additional luxuries include a custom walk-in shower and a pre-wired configuration for a Dolby Atmos audio system, providing an immersive audio experience. Equipped with solar panels, it offers significant utility savings and supports eco-friendly living without CDD fees. Further comforts include a water softener system for healthier living. Set against a serene preserve backdrop, this location combines privacy and natural beauty in a prime setting!
Interior Details
2519
4
3
Has Heating:
Yes
Heating Type:
Forced Air With Air Conditioning
Has Cooling:
Yes
Cooling Type:
Central
Has Fuel:
No
Fuel Type:
N/A
Has Basement:
No
Basement Type:
N/A
Has Flooring:
No
Flooring Type:
Carpet
Has Fireplace:
Yes
Fireplace Type:
N/A
Property Details
7405
No
No
Type:
Garage, Attached
Location:
N/A
Status:
N/A
Number of Spaces:
2
No
No
No
No
Yes
No
No
Construction Details
N/A
Stucco
N/A
Gable/hip
Composition Shingle
Tax History
Year
Amount
Land
Improvement
Percent Change
Assessment
2020
$3,411
$0
$0
--%
$282,767
2019
$3,473
$52,000
$224,410
--%
$276,410
2018
$956
$52,000
$0
--%
$52,000
2017
$723
$50,500
$0
--%
$50,500
2016
$670
$45,500
$0
--%
$45,500

Average Home Price in 32095
Nearby Properties
Zip Code
Price
Bed
Bath
Sqft
Lot
Sold Date
$468,551
4 Beds
3 Baths
2,397 Sqft
14,374 Lot (sqft)
Sold 10/07/2026
$435,907
4 Beds
3 Baths
2,465 Sqft
13,068 Lot (sqft)
Sold 09/01/2026
$463,770
4 Beds
3 Baths
2,447 Sqft
8,276 Lot (sqft)
Sold 07/01/2026
$448,511
3 Beds
2 Baths
2,155 Sqft
8,712 Lot (sqft)
Sold 06/12/2026
$410,637
4 Beds
2 Baths
2,202 Sqft
7,405 Lot (sqft)
Sold 06/04/2026
$475,000
4 Beds
3 Baths
2,525 Sqft
15,681 Lot (sqft)
Sold 10/26/2026
$564,892
4 Beds
3 Baths
2,810 Sqft
9,147 Lot (sqft)
Sold 10/27/2026
$515,000
4 Beds
3 Baths
2,519 Sqft
7,405 Lot (sqft)
Sold 10/05/2026
$530,000
4 Beds
3.5 Baths
2,747 Sqft
8,712 Lot (sqft)
Sold 10/26/2026






