Member Features
Find Real Estate Bargain!
Full foreclosure details
Home value, equity and ownership info
Find homes priced below market
Get full access with a FREE Account
Already a member?
$449,900
Listing Price--beds
2.5baths
1,912sqft
44,583sqft lot
2515 Jennie Byrd Cv, Chapel Hill, TN 37034
Member Features
Find Real Estate Bargain!
Full foreclosure details
Home value, equity and ownership info
Find homes priced below market
Get full access with a FREE Account
Already a member?
For Sale
Off Market
Home type
Price / sqft
Year built
Home Details
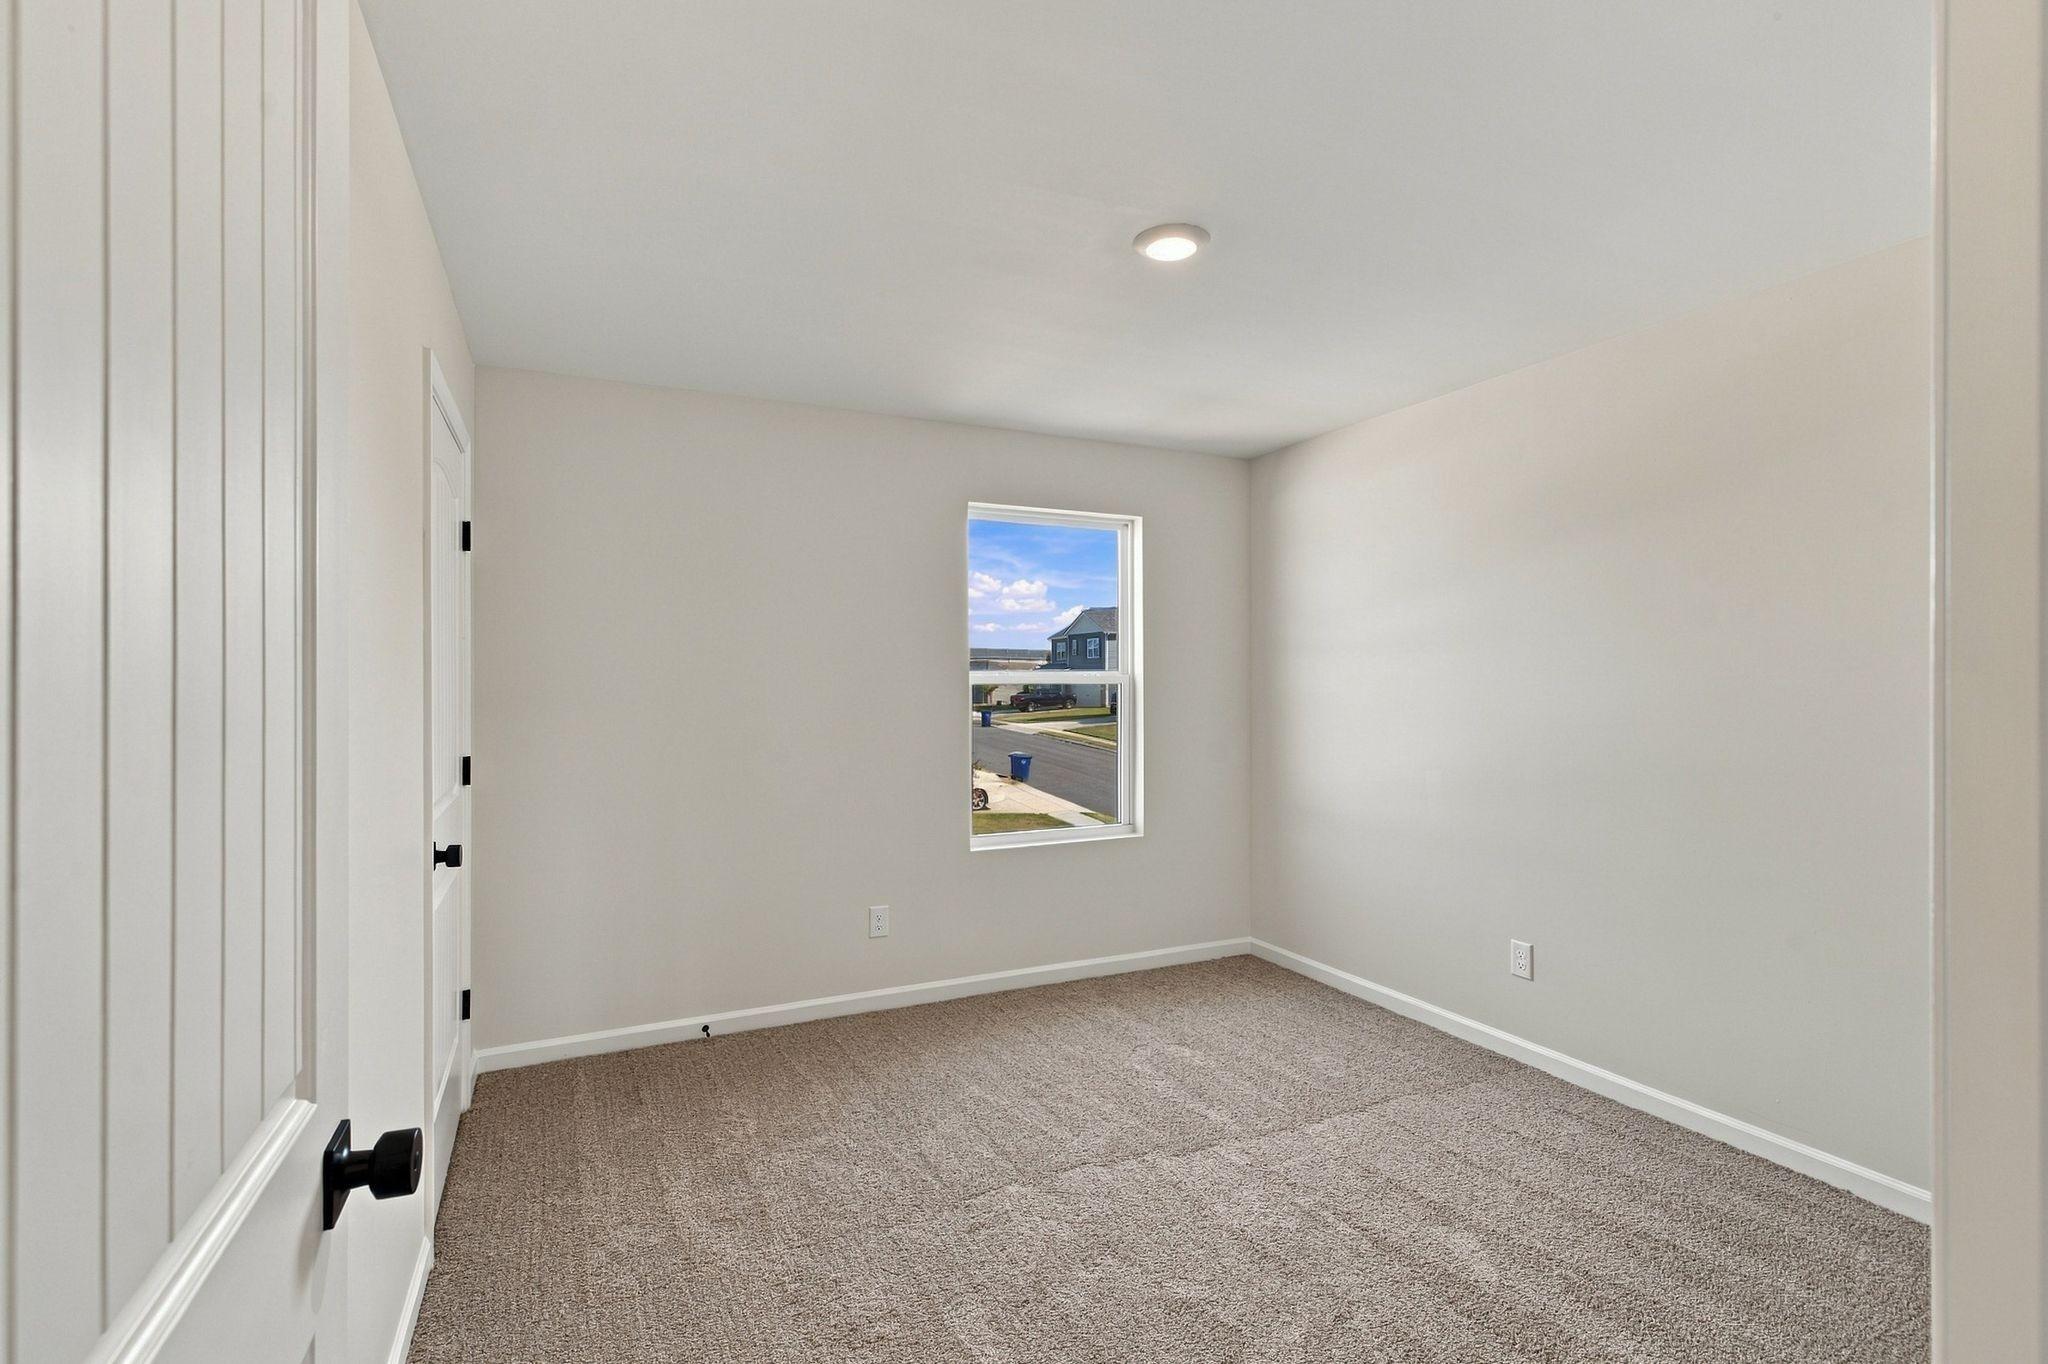
One-level living on a corner lot in Chapel Hill! Welcome to 2515 Jennie Byrd Cove, where a thoughtful floor plan, beautiful finishes and exceptional storage come together in a home designed for easy everyday living. The bright, open-concept layout connects the kitchen and living areas, creating a comfortable space for both entertaining and relaxing. The kitchen features white-cabinetry, granite countertops, stainless steel appliances, a large island with seating and an impressive walk-in pantry with custom built-in cabinetry and shelving. Hardwood flooring, crown molding and abundant natural light carry throughout the main living areas, while the living room is anchored by a cozy fireplace. The home's all-one-level floor plan offers the convenience buyers are looking for, along with a spacious laundry room featuring additonal storage and workspace. Stepoutside to one of the home's best features-a large covered & screened-in back porch overlooking the fenced backyard, giving you an outdoor living space that can be enjoyed throughout much of the year. The corner lot provides additional openness, while the side-entry 2 car-garage adds both function and curb appeal. From the custom storage & walk-in pantry to the screened porch, fenced backyard & easy one-level layout, this Chapel Hill home offers the space, functionlity & features that are hard to find all in one property. Move-in ready and one you'll want to see in person!
Interior Details
1912
N/A
2.5
Has Heating:
Yes
Heating Type:
Yes
Has Cooling:
Yes
Cooling Type:
N/A
Has Fuel:
No
Fuel Type:
N/A
Has Basement:
No
Basement Type:
N/A
Has Flooring:
No
Flooring Type:
N/A
Has Fireplace:
Yes
Fireplace Type:
N/A
Property Details
44583
Yes
Yes
Type:
Driveway
Location:
N/A
Status:
N/A
Number of Spaces:
0
No
Yes
No
No
No
No
No
Construction Details
N/A
Brick
N/A
N/A
N/A
Tax History
Year
Amount
Land
Improvement
Percent Change
Assessment
2019
$158
$0
$0
--%
$5,625
2019
$158
$0
$0
--%
$5,625
2017
$155
$0
$0
--%
$5,625
2017
$155
$0
$0
--%
$5,625
2016
$92
$0
$0
--%
$2,850
2014
$92
$0
$0
--%
$2,850
2013
$92
$0
$0
--%
$2,850
2011
$100
$0
$0
--%
$3,225

Average Home Price in 37034
Nearby Properties
Zip Code
Price
Bed
Bath
Sqft
Lot
Sold Date
$478,378
$478,378
-- Beds
2 Baths
2,160 Sqft
10,650 Lot (sqft)
Sold 06/18/2026
$409,900
3 Beds
2 Baths
1,648 Sqft
13,650 Lot (sqft)
Sold 10/26/2026
$471,861
-- Beds
2 Baths
1,872 Sqft
24,514 Lot (sqft)
Sold 09/29/2026
$448,987
-- Beds
2 Baths
1,658 Sqft
15,100 Lot (sqft)
Sold 10/27/2026
$490,344
-- Beds
2.5 Baths
1,798 Sqft
15,100 Lot (sqft)
Sold 10/26/2026
$444,636
-- Beds
2 Baths
1,699 Sqft
15,500 Lot (sqft)
Sold 10/26/2026
$441,926
-- Beds
2 Baths
1,845 Sqft
22,000 Lot (sqft)
Sold 10/27/2026
$435,000
-- Beds
2.5 Baths
1,778 Sqft
15,000 Lot (sqft)
Sold 10/27/2026
$449,999
$449,999
-- Beds
2.5 Baths
1,926 Sqft
15,000 Lot (sqft)
Sold 08/06/2026