Member Features
Find Real Estate Bargain!
Full foreclosure details
Home value, equity and ownership info
Find homes priced below market
Get full access with a FREE Account
Already a member?
$398,756
Listing Price3beds
2.5baths
2,562sqft
10,280sqft lot
7409 Jennadee Dr, Fairburn, GA 30213
Member Features
Find Real Estate Bargain!
Full foreclosure details
Home value, equity and ownership info
Find homes priced below market
Get full access with a FREE Account
Already a member?
For Sale
Home type
Price / sqft
Year built
Home Details
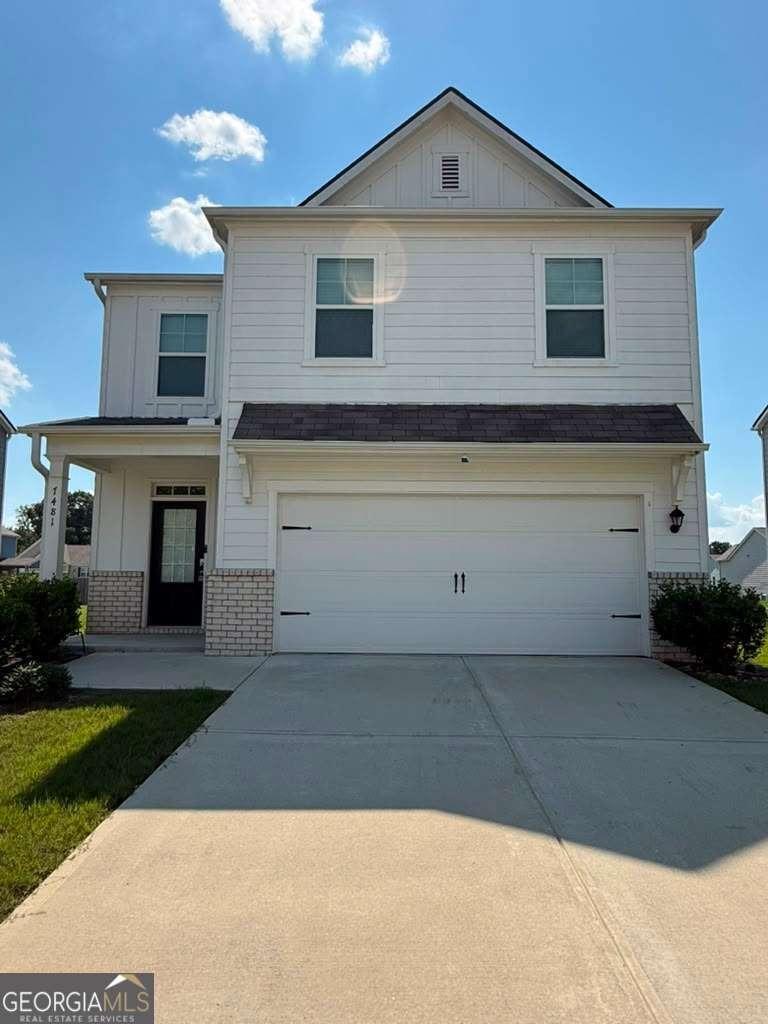
Like new smart home designed for modern living, this home features a spacious main-level owner's suite and an inviting open layout ideal for hosting family and friends with a half bath just off the foyer. Kitchen has white 42" cabinetry with stainless steel appliances, backsplash and beautiful stone countertops. The laundry room is just off the kitchen and the oversized 2-car garage. Upstairs, you will find three additional bedrooms, a full bath, and a versatile loft area-perfect for a media room, home office, or play space. This thoughtfully designed home has large closets great for storage. Step outside to a covered porch and extended concrete patio area, ideal for relaxing evenings, outdoor dining, or weekend gatherings. The beautifully fenced backyard offers privacy and charm, creating the perfect outdoor retreat. Located in a beautiful community featuring a clubhouse and resort-style pool, this home offers both comfort and lifestyle. Enjoy neighborhood amenities that bring neighbors together while still providing the privacy and space you desire. Call today about Buyer Down Payment Assistance programs!
Interior Details
2562
3
2.5
Has Heating:
Yes
Heating Type:
Yes
Has Cooling:
Yes
Cooling Type:
N/A
Has Fuel:
Yes
Fuel Type:
Gas
Has Basement:
No
Basement Type:
N/A
Has Flooring:
No
Flooring Type:
N/A
Has Fireplace:
Yes
Fireplace Type:
N/A
Property Details
10280
Yes
Yes
Type:
N/A
Location:
N/A
Status:
N/A
Number of Spaces:
N/A
N/A
N/A
N/A
N/A
N/A
N/A
N/A
Construction Details
Conventional
Concrete
N/A
N/A
N/A
Tax History
Year
Amount
Land
Improvement
Percent Change
Assessment

Average Home Price in 30213
Nearby Properties
Zip Code
Price
Bed
Bath
Sqft
Lot
Sold Date
$329,900
4 Beds
2.5 Baths
2,352 Sqft
7,753 Lot (sqft)
Sold 08/11/2026
$376,290
$376,290
3 Beds
2 Baths
2,206 Sqft
8,502 Lot (sqft)
Sold 08/11/2026
$375,000
$375,000
3 Beds
2.5 Baths
2,200 Sqft
8,363 Lot (sqft)
Sold 10/13/2026
$398,756
$398,756
3 Beds
2.5 Baths
2,562 Sqft
10,280 Lot (sqft)
Sold 10/27/2026
$400,000
$400,000
3 Beds
2.5 Baths
2,350 Sqft
8,015 Lot (sqft)
Sold 10/27/2026
$399,000
$399,000
3 Beds
2 Baths
2,282 Sqft
9,713 Lot (sqft)
Sold 10/12/2026
$420,000
3 Beds
3 Baths
2,390 Sqft
8,319 Lot (sqft)
Sold 10/27/2026
$400,000
$400,000
3 Beds
2 Baths
2,800 Sqft
8,668 Lot (sqft)
Sold 10/12/2026
$421,900
$421,900
4 Beds
4 Baths
2,451 Sqft
7,797 Lot (sqft)
Sold 10/13/2026