Member Features
Find Real Estate Bargain!
Full foreclosure details
Home value, equity and ownership info
Find homes priced below market
Get full access with a FREE Account
Already a member?
$572,500
Listing Price4beds
2.5baths
1,817sqft
20,038sqft lot

8108 Jenna Dr, Mechanicsville, VA 23116
Member Features
Find Real Estate Bargain!
Full foreclosure details
Home value, equity and ownership info
Find homes priced below market
Get full access with a FREE Account
Already a member?
For Sale
Off Market
Home type
Price / sqft
Year built
Home Details
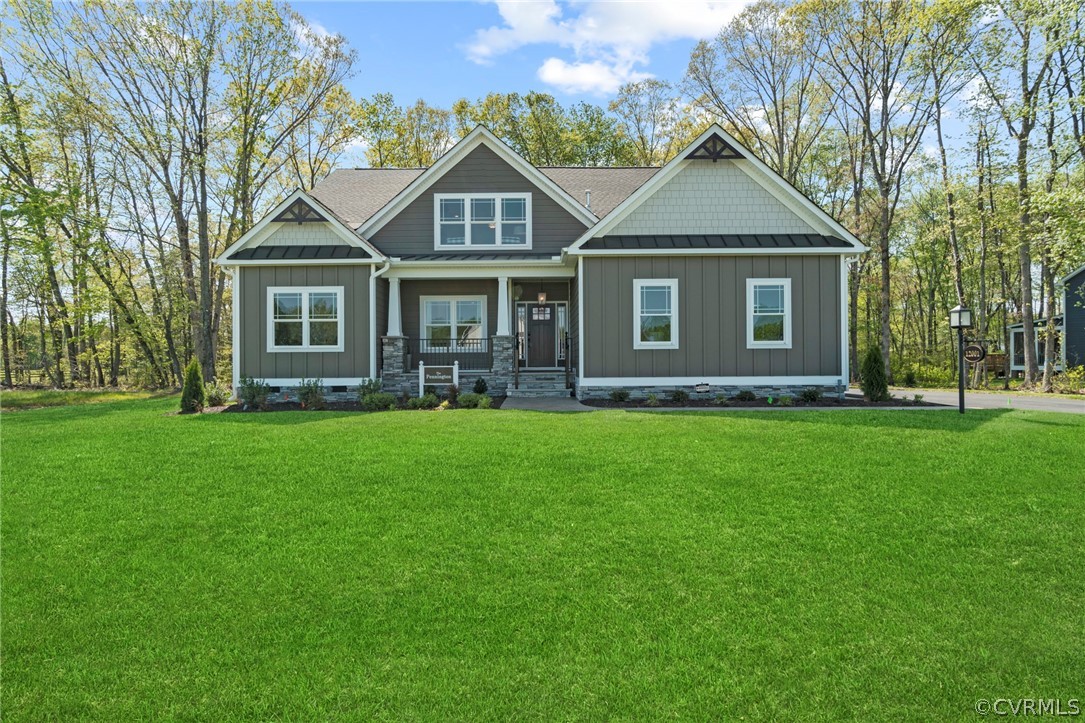
Welcome to Shady Grove Park!! This new community in the Atlee High School district features 28 homesites and variety of floorplans to choose from. This community is in a great location near interstates, shopping, hospital, etc. Take advantage of this pre-construction pricing and a 15k INCENTIVE that is available. The PENNINGTON Model is single level living at its best! This floor plan features 3 bedrooms and 2 bathrooms, and a 2 car attached garage. This open floor plan features the family room, kitchen and dining area that are all open to each other which makes for a great flow. The kitchen has a large island with an open feel w/granite countertops, and pantry. The primary bedroom has attached primary bath with double vanity sinks, stand up shower and a huge walk in closet. Options available for an additional bedroom and/or storage upstairs. This home features the upgraded EMERALD PACKAGE including 9ft ceilings, fireplace, granite counter tops, stainless steel appliances, 42" cabinets with crown molding, hardwood floors throughout in living areas, and more. *NOTE: HOME IS TO BE BUILT. PICTURES SHOWN ARE SAMPLES FOR ILLUSTRATION PURPOSES ONLY AND MAY NOT REPRESENT FINISHED CONSTRUCTION DETAILS.
Interior Details
1817
4
2.5
Has Heating:
Yes
Heating Type:
Forced Air With Air Conditioning
Has Cooling:
Yes
Cooling Type:
Central
Has Fuel:
No
Fuel Type:
N/A
Has Basement:
No
Basement Type:
N/A
Has Flooring:
No
Flooring Type:
Vinyl Sheet/linoleum
Has Fireplace:
Yes
Fireplace Type:
N/A
Property Details
20038
No
No
Type:
N/A
Location:
N/A
Status:
N/A
Number of Spaces:
N/A
No
No
No
No
No
No
No
Construction Details
N/A
N/A
N/A
N/A
Composition Shingle
Tax History
Year
Amount
Land
Improvement
Percent Change
Assessment

Average Home Price in 23116
Nearby Properties
Zip Code
Price
Bed
Bath
Sqft
Lot
Sold Date
$534,839
3 Beds
3 Baths
1,819 Sqft
34,935 Lot (sqft)
Sold 04/29/2026
$671,464
4 Beds
3 Baths
1,835 Sqft
29,664 Lot (sqft)
Sold 10/06/2026
$611,348
4 Beds
3 Baths
1,825 Sqft
20,343 Lot (sqft)
Sold 09/29/2026
$649,263
4 Beds
3 Baths
1,819 Sqft
20,560 Lot (sqft)
Sold 09/29/2026
$572,500
4 Beds
2.5 Baths
1,817 Sqft
20,038 Lot (sqft)
Sold 09/29/2026
$424,923
3 Beds
2 Baths
1,595 Sqft
20,038 Lot (sqft)
Sold 10/06/2026
$499,950
4 Beds
2.5 Baths
2,087 Sqft
18,731 Lot (sqft)
Sold 10/05/2026