Member Features
Find Real Estate Bargain!
Full foreclosure details
Home value, equity and ownership info
Find homes priced below market
Get full access with a FREE Account
Already a member?
$601,000
Listing Price4beds
3baths
2,864sqft
25,339sqft lot
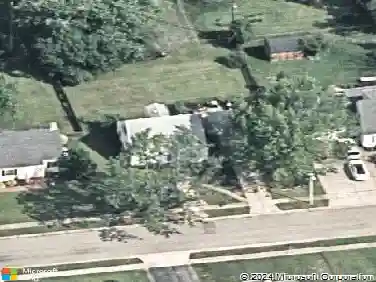
3831 Jenna Ct, Hamilton, OH 45013
Member Features
Find Real Estate Bargain!
Full foreclosure details
Home value, equity and ownership info
Find homes priced below market
Get full access with a FREE Account
Already a member?
For Sale
Off Market
Home type
Price / sqft
Year built
Home Details
The Weldon Plan By Schmidt Builders on Lot 28 Venice Crossing Subdivision, Ross Ohio On a small Cul-De Sac Street, 2, 963 Square Feet, Brick Two Story, as you walk up to the large covered front 12 x 7 porch, Two Story Great Room with Stone Fireplace, Formal Dining rooms welcome you home, Informal gatherings entertaining friends and family is a breeze in the kitchen with island and eating nook. Quartz countertops and Island, Escape to the upper level soaking tub-in the owner luxury bathroom and suite primary bedroom retreat with its oversized corner shower and separate vanities. Three additional bedrooms and bath are on the upper level. Second Floor Laundry Room, Two full baths on second floor. Open Loft looking down to Great Room This home includes an unfinished lower level with a full bathroom rough-in for future build out.
Interior Details
2864
4
3
Has Heating:
Yes
Heating Type:
Central
Has Cooling:
Yes
Cooling Type:
Central
Has Fuel:
Yes
Fuel Type:
Oil
Has Basement:
No
Basement Type:
N/A
Has Flooring:
No
Flooring Type:
N/A
Has Fireplace:
Yes
Fireplace Type:
N/A
Property Details
25339
Yes
Yes
Type:
N/A
Location:
N/A
Status:
N/A
Number of Spaces:
N/A
No
No
No
No
Yes
No
No
Construction Details
Colonial
Brick/stone (brick And/or Stone)
N/A
N/A
N/A
Tax History
Year
Amount
Land
Improvement
Percent Change
Assessment
2019
$494
$10,980
$0
--%
$10,980
0
$0
$0
$0
--%
$0

Average Home Price in 45013
Nearby Properties
Zip Code
Price
Bed
Bath
Sqft
Lot
Sold Date
$611,800
$611,800
3 Beds
2 Baths
2,777 Sqft
15,028 Lot (sqft)
Sold 11/02/2026
$627,634
$627,634
3 Beds
2 Baths
3,013 Sqft
28,236 Lot (sqft)
Sold 10/26/2026
$601,000
$601,000
4 Beds
3 Baths
2,864 Sqft
25,339 Lot (sqft)
Sold 11/02/2026
$517,087
$517,087
3 Beds
2.5 Baths
2,548 Sqft
90,866 Lot (sqft)
Sold 10/27/2026
$409,900
$409,900
3 Beds
3 Baths
2,800 Sqft
16,553 Lot (sqft)
Sold 10/27/2026
$410,216
4 Beds
2 Baths
2,763 Sqft
15,194 Lot (sqft)
Sold 10/27/2026