
Member Features
Find Real Estate Bargain!
Full foreclosure details
Home value, equity and ownership info
Find homes priced below market
Get full access with a FREE Account
Already a member?
$619,000
Listing Price3beds
2baths
1,736sqft
988,812sqft lot
469 Jenkins Church Rd, Cumberland, VA 23040
Member Features
Find Real Estate Bargain!
Full foreclosure details
Home value, equity and ownership info
Find homes priced below market
Get full access with a FREE Account
Already a member?
For Sale
Home type
Price / sqft
Year built
Home Details
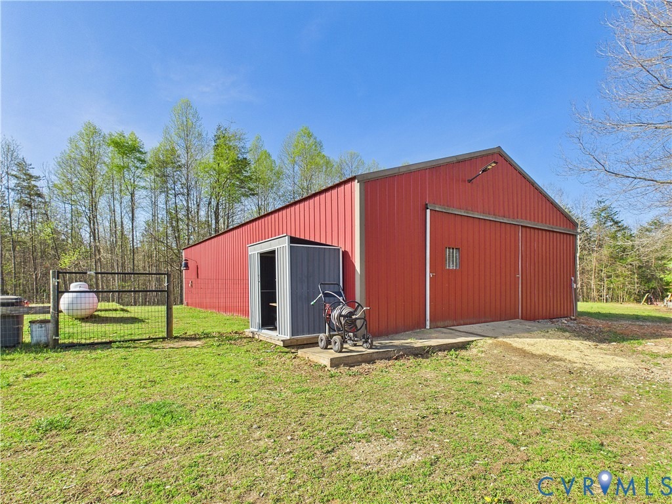
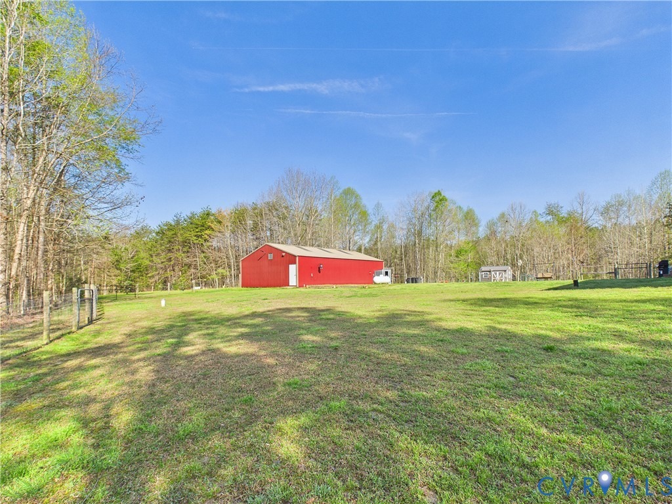
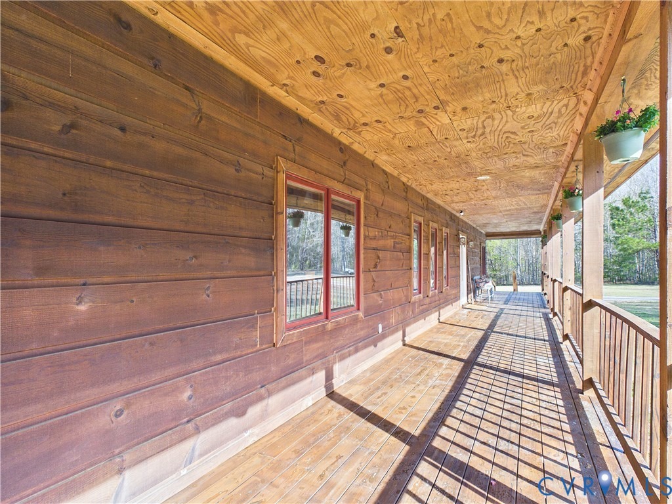
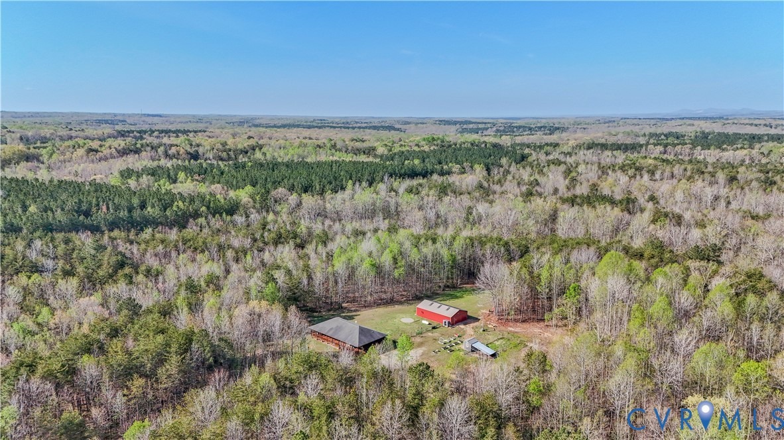
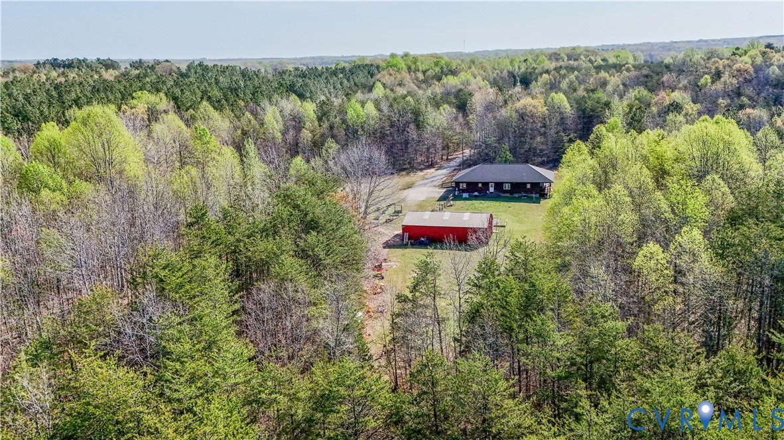
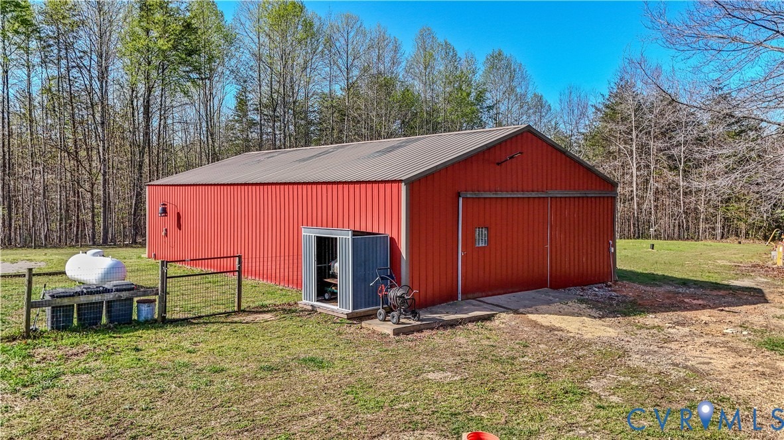
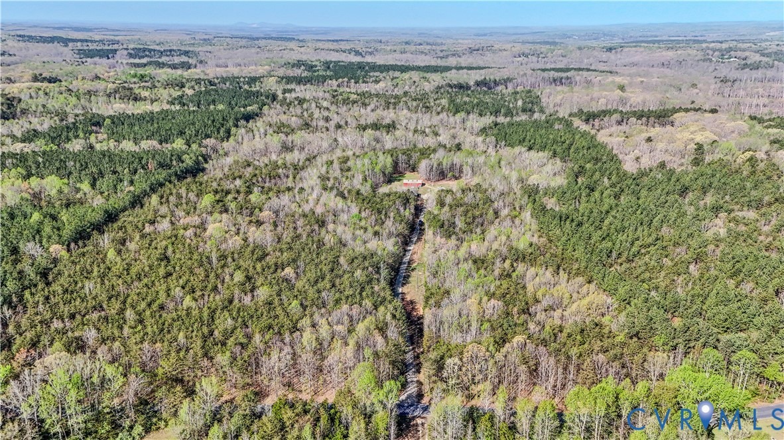
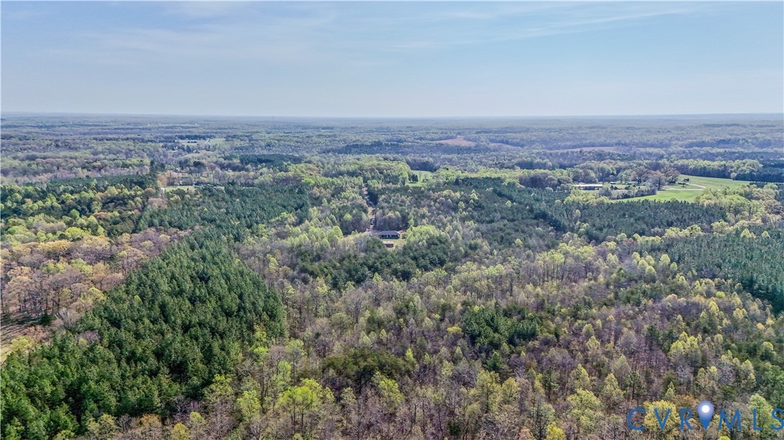
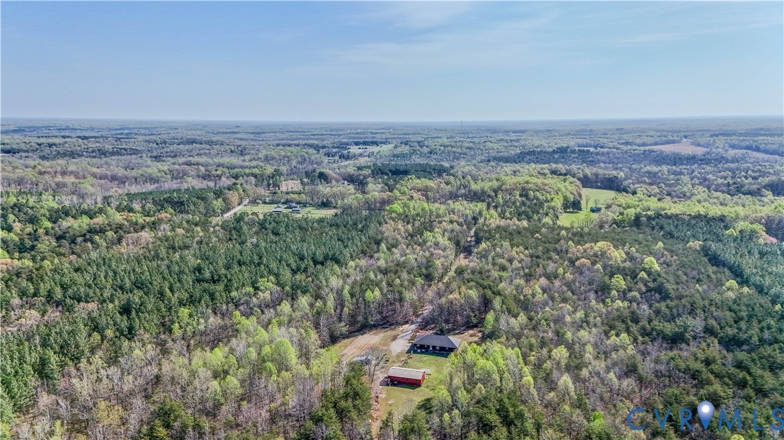
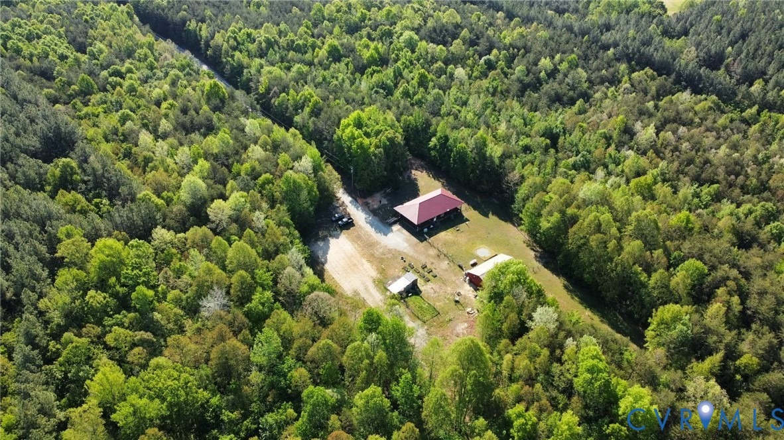
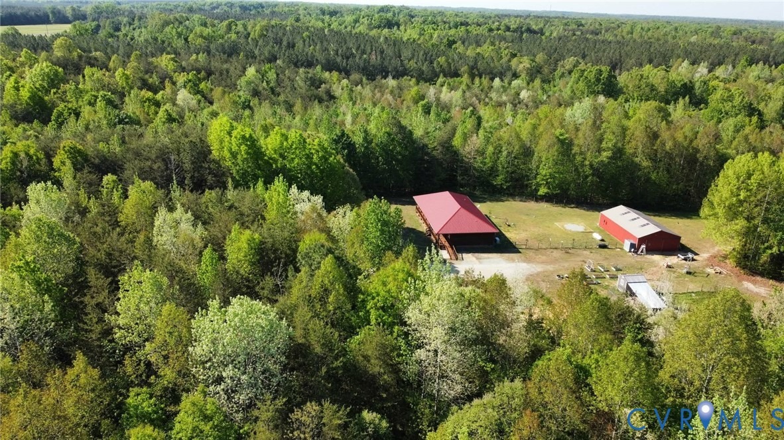
Welcome to your serene retreat at 469 Jenkins Church Rd, where tranquility meets modern comfort on 23.70 acres of pure privacy. As you approach this enchanting cedar log cabin, the wrap-around porch beckons you to unwind and take in the breathtaking views of the lush landscape. Here, the world feels miles away, yet you remain conveniently connected to Powhatan, Richmond, Farmville, and Charlottesville.nStep inside and be greeted by the grandeur of soaring cathedral ceilings that sweep across the living room, enveloping you in warmth and openness. The kitchen, with its ample cabinetry and generous eat-in area, invites gatherings and culinary creations. Flow seamlessly from space to space, making entertaining a joy.nThe master suite is a sanctuary of its own, featuring cathedral ceilings, a ceiling fan, plush carpeting, and a spacious walk-in closet. The en-suite bathroom offers a stand shower, providing a private oasis to start and end your day. Two additional well-sized bedrooms ensure comfort and privacy for family or guests, complete with their own cozy carpets and closets.nPracticality meets passion with a separate laundry room and a dream 30 x 50-foot garage, ready to house four cars, your cherished antiques, or perhaps a workshop. Adjacent, a chicken coop awaits the cluck of new residents, or even a horse to roam the expansive grounds. A propane Generac whole house generator ensures peace of mind, keeping the comforts of home uninterrupted.nEmbrace the best of country li
Interior Details
1736
3
2
Has Heating:
No
Heating Type:
N/A
Has Cooling:
No
Cooling Type:
N/A
Has Fuel:
No
Fuel Type:
N/A
Has Basement:
No
Basement Type:
N/A
Has Flooring:
No
Flooring Type:
N/A
Has Fireplace:
Yes
Fireplace Type:
N/A
Property Details
988812
No
No
Type:
N/A
Location:
N/A
Status:
N/A
Number of Spaces:
N/A
N/A
N/A
N/A
N/A
N/A
N/A
N/A
Construction Details
Rustic
N/A
N/A
N/A
N/A
Tax History
Year
Amount
Land
Improvement
Percent Change
Assessment
2020
$2,141
$78,180
$199,920
--%
$278,100
2019
$1,996
$70,250
$185,760
--%
$256,010
2018
$1,996
$70,250
$185,760
--%
$256,010
2016
$1,996
$70,250
$185,760
--%
$256,010
2016
$1,996
$70,250
$185,760
--%
$256,010
2013
$2,029
$70,250
$185,760
--%
$256,010
0
$0
$90,950
$207,470
--%
$298,420
2012
$0
$90,950
$207,470
--%
$298,420

Average Home Price in 23040
Nearby Properties
Zip Code
Price
Bed
Bath
Sqft
Lot
Sold Date
$619,000
3 Beds
2 Baths
1,736 Sqft
988,812 Lot (sqft)
Sold 10/26/2026






