Member Features
Find Real Estate Bargain!
Full foreclosure details
Home value, equity and ownership info
Find homes priced below market
Get full access with a FREE Account
Already a member?
$610,931
Listing Price4beds
2.5baths
2,278sqft
72,310sqft lot
360 Jefferson Dr, Guilford, CT 06437
Member Features
Find Real Estate Bargain!
Full foreclosure details
Home value, equity and ownership info
Find homes priced below market
Get full access with a FREE Account
Already a member?
For Sale
Off Market
Home type
Price / sqft
Year built
Home Details
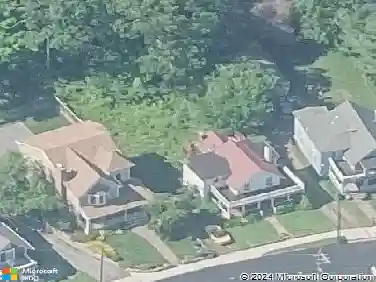
Welcome to 360 Jefferson Drive! This charming four-bedroom, 2.5 bath colonial is set back from the road on a beautiful level lot with a wooded border, offering both privacy and curb appeal. Inside, you'll find a spacious layout featuring a comfortable family room with a fireplace, a formal living room, and a dining room perfect for entertaining. The kitchen includes a relaxed eating area, breakfast bar, pantry and plenty of cabinets. A mudroom/drop area just off the kitchen provides access to the composite deck overlooking the serene backyard, ideal for outdoor gatherings. The updated half bath includes convenient laundry space. Hardwood floors run throughout the home, ceiling fans are installed for added comfort, and all four bedrooms are generously sized, including a primary suite with a full bath and walk-in closet. Recent upgrades include a new oil tank (2023), new windows (2022), and a new septic system (2021). A wallk up attic and full basement offer ample storage and potential for finishing, while the attached two-car garage and level yard complete this well-maintained property. This home truly has space for all and is ready for new owners to move in and enjoy!
Interior Details
2278
4
2.5
Has Heating:
Yes
Heating Type:
Hot Water
Has Cooling:
No
Cooling Type:
N/A
Has Fuel:
Yes
Fuel Type:
Oil
Has Basement:
No
Basement Type:
Full
Has Flooring:
No
Flooring Type:
N/A
Has Fireplace:
Yes
Fireplace Type:
N/A
Property Details
72310
Yes
Yes
Type:
Garage, Detached
Location:
N/A
Status:
N/A
Number of Spaces:
0
N/A
N/A
N/A
N/A
N/A
N/A
N/A
Construction Details
Colonial
Aluminum/vinyl
N/A
Gable
Asphalt
Tax History
Year
Amount
Land
Improvement
Percent Change
Assessment
2020
$7,743
$123,900
$115,760
--%
$239,660
2019
$7,676
$123,900
$115,760
--%
$239,660
2018
$7,497
$123,900
$115,760
--%
$239,660
2017
$7,281
$126,000
$121,990
--%
$247,990
2016
$7,110
$126,000
$121,990
--%
$247,990
2014
$6,800
$126,000
$121,990
--%
$247,990
2011
$6,590
$140,000
$145,770
--%
$285,770

Average Home Price in 06437
Nearby Properties
Zip Code
Price
Bed
Bath
Sqft
Lot
Sold Date
$650,000
4 Beds
3 Baths
1,986 Sqft
44,431 Lot (sqft)
Sold 10/13/2026
$697,000
$697,000
4 Beds
3.5 Baths
2,200 Sqft
40,075 Lot (sqft)
Sold 10/27/2026
$615,000
$615,000
2 Beds
2 Baths
2,597 Sqft
60,113 Lot (sqft)
Sold 10/13/2026
$610,931
$610,931
4 Beds
2.5 Baths
2,278 Sqft
72,310 Lot (sqft)
Sold 10/27/2026
$549,000
$549,000
3 Beds
2.5 Baths
2,014 Sqft
45,302 Lot (sqft)
Sold 10/27/2026