Member Features
Find Real Estate Bargain!
Full foreclosure details
Home value, equity and ownership info
Find homes priced below market
Get full access with a FREE Account
Already a member?
$761,249
Listing Price4beds
2.5baths
3,183sqft
130,680sqft lot
314 Jefferis Rd, Downingtown, PA 19335
Member Features
Find Real Estate Bargain!
Full foreclosure details
Home value, equity and ownership info
Find homes priced below market
Get full access with a FREE Account
Already a member?
For Sale
Off Market
Home type
Price / sqft
Year built
Home Details
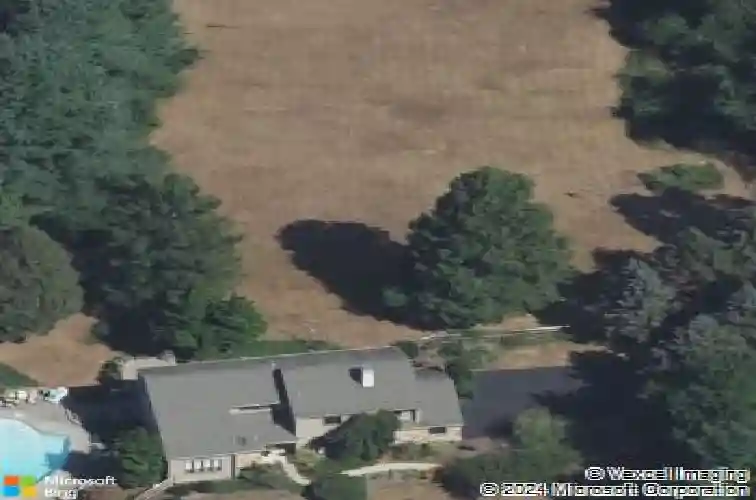
Nestled on a park-like setting of 3 acres in the Downingtown School District you will find an extraordinary property that is ideal for both entertaining AND relaxing! Resort-style living awaits, including an In-Ground Pool complex with multiple Patios & Decks; fenced yard with flat, grassy lawns backing to woods; no HOA; plus a Finished Basement! Welcome home to 314 Jefferis Road, custom built by Doutrich Homes and just minutes to Rtes 322/30/Bypass/PA Turnpike, train station, shopping, dining, parks, STEM Academy & everywhere you want to be! Up the front walkway flanked by expertly designed & planted gardens, over the eldstone appointed Porch, and into a striking two-story 15x12 Reception Foyer that is awash in natural light and replete with hardwood floors. The capacious Living Room features a cathedral ceiling and built-in cabinetry & curios thoughtfully designed for both style and function: one side ideal for wine, glassware, and art display; the other for music media and an entertainment center. Both feature granite countertops, mirrored backs, puck lighting, and integrated audio speaker enclosures. The formal Dining Room impresses with a modern chandelier and ample space for festive gatherings large or small. Adjacent is the skylighted Powder Room. The beautifully remodeled Eat-in Kitchen is the heart of the home, with stainless steel appliances; granite counters; custom tiled backsplash; 12x12 tile flooring; a sit-up work alcove with desk & cabinets; and a stylish brea
Interior Details
3183
4
2.5
Has Heating:
Yes
Heating Type:
Heat Pump
Has Cooling:
Yes
Cooling Type:
Central
Has Fuel:
Yes
Fuel Type:
Electric
Has Basement:
No
Basement Type:
Full
Has Flooring:
No
Flooring Type:
N/A
Has Fireplace:
Yes
Fireplace Type:
N/A
Property Details
130680
Yes
Yes
Type:
Garage, Attached
Location:
N/A
Status:
N/A
Number of Spaces:
2
N/A
N/A
N/A
N/A
N/A
N/A
N/A
Construction Details
Conventional
N/A
N/A
N/A
N/A
Tax History
Year
Amount
Land
Improvement
Percent Change
Assessment
2020
$7,953
$83,960
$146,780
--%
$230,740
2019
$7,941
$83,960
$146,780
--%
$230,740
2018
$7,941
$83,960
$146,780
--%
$230,740
2017
$7,856
$83,960
$146,780
--%
$230,740
2016
$7,809
$83,960
$146,780
--%
$230,740
2014
$7,867
$83,960
$146,780
--%
$230,740
2012
$7,716
$83,960
$146,780
--%
$230,740

Average Home Price in 19335
Nearby Properties
Zip Code
Price
Bed
Bath
Sqft
Lot
Sold Date
$761,249
4 Beds
2.5 Baths
3,183 Sqft
130,680 Lot (sqft)
Sold 10/26/2026