Member Features
Find Real Estate Bargain!
Full foreclosure details
Home value, equity and ownership info
Find homes priced below market
Get full access with a FREE Account
Already a member?
$375,000
Listing Price4beds
3baths
2,630sqft
8,125sqft lot
86 Jeanmoor Rd, Buffalo, NY 14228
Member Features
Find Real Estate Bargain!
Full foreclosure details
Home value, equity and ownership info
Find homes priced below market
Get full access with a FREE Account
Already a member?
For Sale
Off Market
Home type
Price / sqft
Year built
Home Details
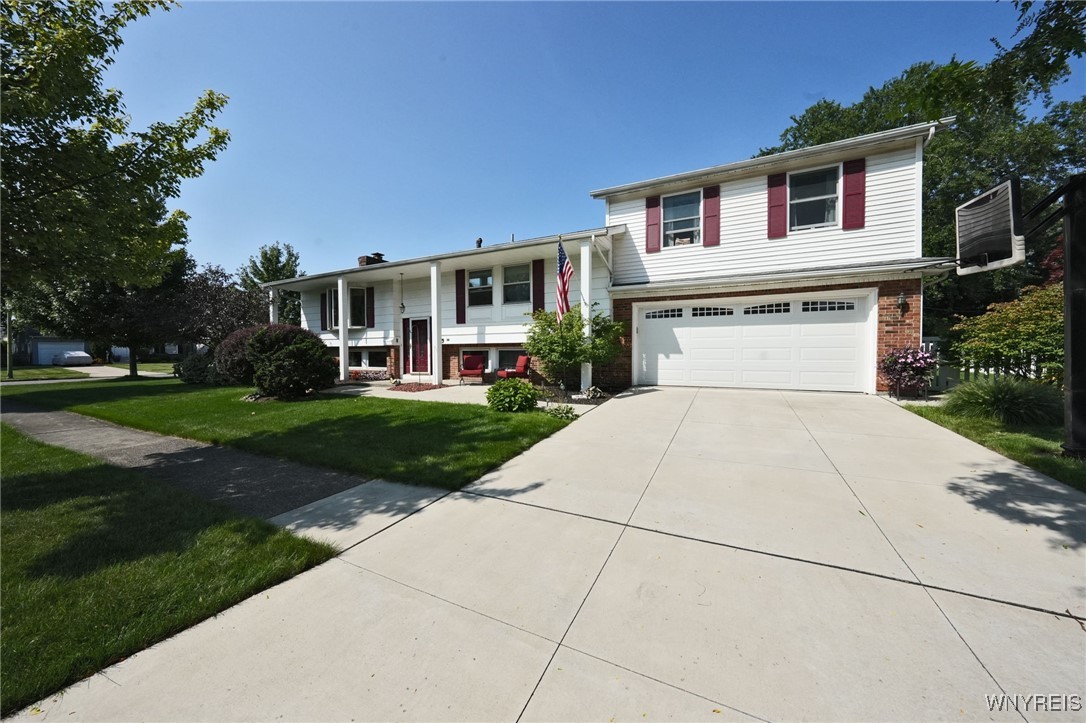
Fall in love with this magnificent home right off of Niagara Falls Blvd and all the conveniences it offers in addition to 2 min from the 290 and a stone's throw from Buffalo's best dog park- Ellicott Creek Dog Park! This home is sprawling with natural hardwood floors, 4 beds, 2.5 baths and tons of entertainment space between 2 living rooms and an oversized eat in kitchen. The basement is completely finished with radiant heating floors with an additional room that could be used as another bedroom if needed! The entire house and ceilings have fresh paint and new carpeting. Situated in a quiet neighborhood, this home sits on a large corner lot with a fully fenced yard '11 complete with an a new awning '23, stamped patio '18 and blissful BBQ area. The entire yard and floral beddings have a sprinkler system for easy maintenance. More updates include new garage door '21, concrete driveway '17, new doors/moldings '21, toilets '24, sump pump '24, appliances '22, a roof with plenty of life left and more! Open houses 8/17 and 8/18 11am-1pm. Don't wait to see your new home! Delayed Negotiations 8/26/24 2pm.
Interior Details
2630
4
3
Has Heating:
Yes
Heating Type:
Hot Water
Has Cooling:
No
Cooling Type:
N/A
Has Fuel:
Yes
Fuel Type:
Oil
Has Basement:
No
Basement Type:
Finished
Has Flooring:
No
Flooring Type:
N/A
Has Fireplace:
Yes
Fireplace Type:
N/A
Property Details
8125
Yes
Yes
Type:
Garage, Attached
Location:
N/A
Status:
N/A
Number of Spaces:
2
No
No
No
No
No
No
No
Construction Details
Raised Ranch
Composition/composite
N/A
N/A
N/A
Tax History
Year
Amount
Land
Improvement
Percent Change
Assessment
2020
$5,096
$25,400
$174,600
--%
$200,000
2018
$4,871
$25,400
$174,600
--%
$200,000
2017
$4,799
$25,400
$174,600
--%
$200,000
2016
$3,865
$25,400
$119,700
--%
$145,100
2015
$3,711
$25,400
$119,700
--%
$145,100
2013
$3,866
$25,400
$119,700
--%
$145,100
2011
$3,942
$25,400
$119,700
--%
$145,100

Average Home Price in 14228
Nearby Properties
Zip Code
Price
Bed
Bath
Sqft
Lot
Sold Date
$604,706
$604,706
4 Beds
2.5 Baths
2,504 Sqft
9,750 Lot (sqft)
Sold 10/01/2026
$682,980
3 Beds
2.5 Baths
2,618 Sqft
30,200 Lot (sqft)
Sold 09/01/2026
$375,000
$375,000
4 Beds
3 Baths
2,630 Sqft
8,125 Lot (sqft)
Sold 10/26/2026
$516,988
$516,988
4 Beds
2.5 Baths
2,582 Sqft
16,100 Lot (sqft)
Sold 10/27/2026
$469,900
$469,900
3 Beds
4 Baths
2,580 Sqft
13,345 Lot (sqft)
Sold 09/29/2026