

Member Features
Find Real Estate Bargain!
Full foreclosure details
Home value, equity and ownership info
Find homes priced below market
Get full access with a FREE Account
Already a member?
$572,306
Listing Price4beds
3baths
2,916sqft
9,366sqft lot
1923 Jean Marie Dr, Winter Garden, FL 34787
Member Features
Find Real Estate Bargain!
Full foreclosure details
Home value, equity and ownership info
Find homes priced below market
Get full access with a FREE Account
Already a member?
For Sale
Home type
Price / sqft
Year built
Home Details
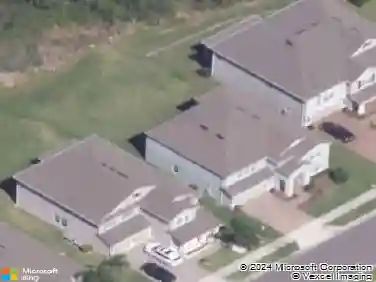
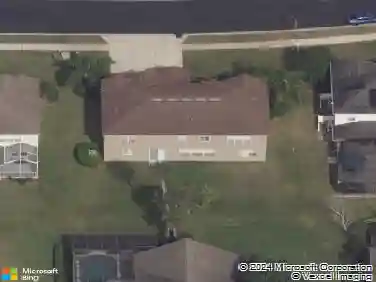
GATED COMMUNITY !! ENTICING CURB APPEAL !! 3 CAR GARAGE !! Welcome home to Carriage Pointe !! One of the most highly desired communities in Winter Garden !! This home has beautifully manicured lush landscaping and complimented by a BRICK PAVER DRIVEWAY AND WALK leading to the COVERED FRONT PORCH with DOUBLE LEADED GLASS ENTRY DOORS !! ROOF 2022 !! This 4 bed/ 3 bath VERSATILE FLOOR PLAN boasts 2,916 climate controlled sq. ft. The grand foyer with SOARING CEILINGS opens to the formal Living Room and the elegant trey ceiling Dining Room both providing plentiful NATURAL LIGHT !! The chef friendly kitchen has ABUNDANT CABINETRY, granite counters, tasteful backsplash, SS appliances, BREAKFAST BAR ISLAND and spacious Dinette/Nook that flows seamlessly into the oversized Family Room that overlooks the lanai. The EXPANSIVE PRIMARY ENSUITE has a trey ceiling, bay window-sitting area, an enormous walk-in closet, dual vanities, garden tub and large shower stall. The opposite side of the home has two additional bedrooms with a shared bath, and a GUEST SUITE complete with full bath and separate entry. The SCREENED LANAI overlooks the backyard with a HOT TUB !! The community has a tennis court, playground, soccer field and walking path. Location benefits include close drive to Disney/Theme parks, shopping, Toll 429, and numerous activities in downtown HISTORIC WINTER GARDEN !! Make this home your new address !!
Interior Details
2916
4
3
Has Heating:
Yes
Heating Type:
Forced Air With Air Conditioning
Has Cooling:
Yes
Cooling Type:
Central
Has Fuel:
Yes
Fuel Type:
Electric
Has Basement:
No
Basement Type:
N/A
Has Flooring:
No
Flooring Type:
Carpet
Has Fireplace:
Yes
Fireplace Type:
N/A
Property Details
9366
No
No
Type:
Garage, Attached
Location:
N/A
Status:
N/A
Number of Spaces:
2
No
No
No
No
No
No
No
Construction Details
N/A
Concrete Block
N/A
Gable/hip
Composition Shingle
Tax History
Year
Amount
Land
Improvement
Percent Change
Assessment
2020
$3,750
$0
$0
--%
$277,858
2019
$3,869
$0
$0
--%
$271,611
2018
$3,834
$0
$0
--%
$266,547
2017
$3,733
$0
$0
--%
$261,065
2016
$3,724
$0
$0
--%
$255,695
2014
$3,815
$0
$0
--%
$251,903
2013
$3,726
$0
$0
--%
$248,180
2012
$3,687
$0
$0
--%
$244,489

Average Home Price in 34787
Nearby Properties
Zip Code
Price
Bed
Bath
Sqft
Lot
Sold Date
$586,218
4 Beds
3 Baths
2,507 Sqft
10,520 Lot (sqft)
Sold 10/09/2026
$775,000
4 Beds
3 Baths
3,172 Sqft
14,726 Lot (sqft)
Sold 10/26/2026
$824,900
5 Beds
3.5 Baths
3,344 Sqft
9,499 Lot (sqft)
Sold 10/27/2026
$750,000
4 Beds
3 Baths
2,704 Sqft
8,600 Lot (sqft)
Sold 10/12/2026
$572,306
4 Beds
3 Baths
2,916 Sqft
9,366 Lot (sqft)
Sold 10/26/2026
$619,000
4 Beds
2 Baths
2,529 Sqft
9,369 Lot (sqft)
Sold 07/10/2025
$689,900
4 Beds
3 Baths
2,813 Sqft
10,274 Lot (sqft)
Sold 10/13/2026
$669,000
4 Beds
4 Baths
3,098 Sqft
11,097 Lot (sqft)
Sold 07/10/2025
$649,900
4 Beds
3 Baths
2,918 Sqft
11,661 Lot (sqft)
Sold 10/26/2026
Calculators
Mortgage
Mortgage Calculator
Details for 1923 JEAN MARIE DR
Property Debt
Foreclosure Contact Details
Similar Homes Nearby

Guides for Jean Marie Dr

Santa Ana’s real estate market shows substantial growth, with home values reaching $970K in June 2024, up from $799.5K in July 2023. Neighboring cities also display varied market trends. The data indicates a promising market for potential buyers and investors.



