Member Features
Find Real Estate Bargain!
Full foreclosure details
Home value, equity and ownership info
Find homes priced below market
Get full access with a FREE Account
Already a member?
$1,699,000
Listing Price5beds
4baths
3,200sqft
7,452sqft lot
4037 Jean Ave, Bethpage, NY 11714
Member Features
Find Real Estate Bargain!
Full foreclosure details
Home value, equity and ownership info
Find homes priced below market
Get full access with a FREE Account
Already a member?
For Sale
Sale pending
Off Market
Home type
Price / sqft
Year built
Home Details
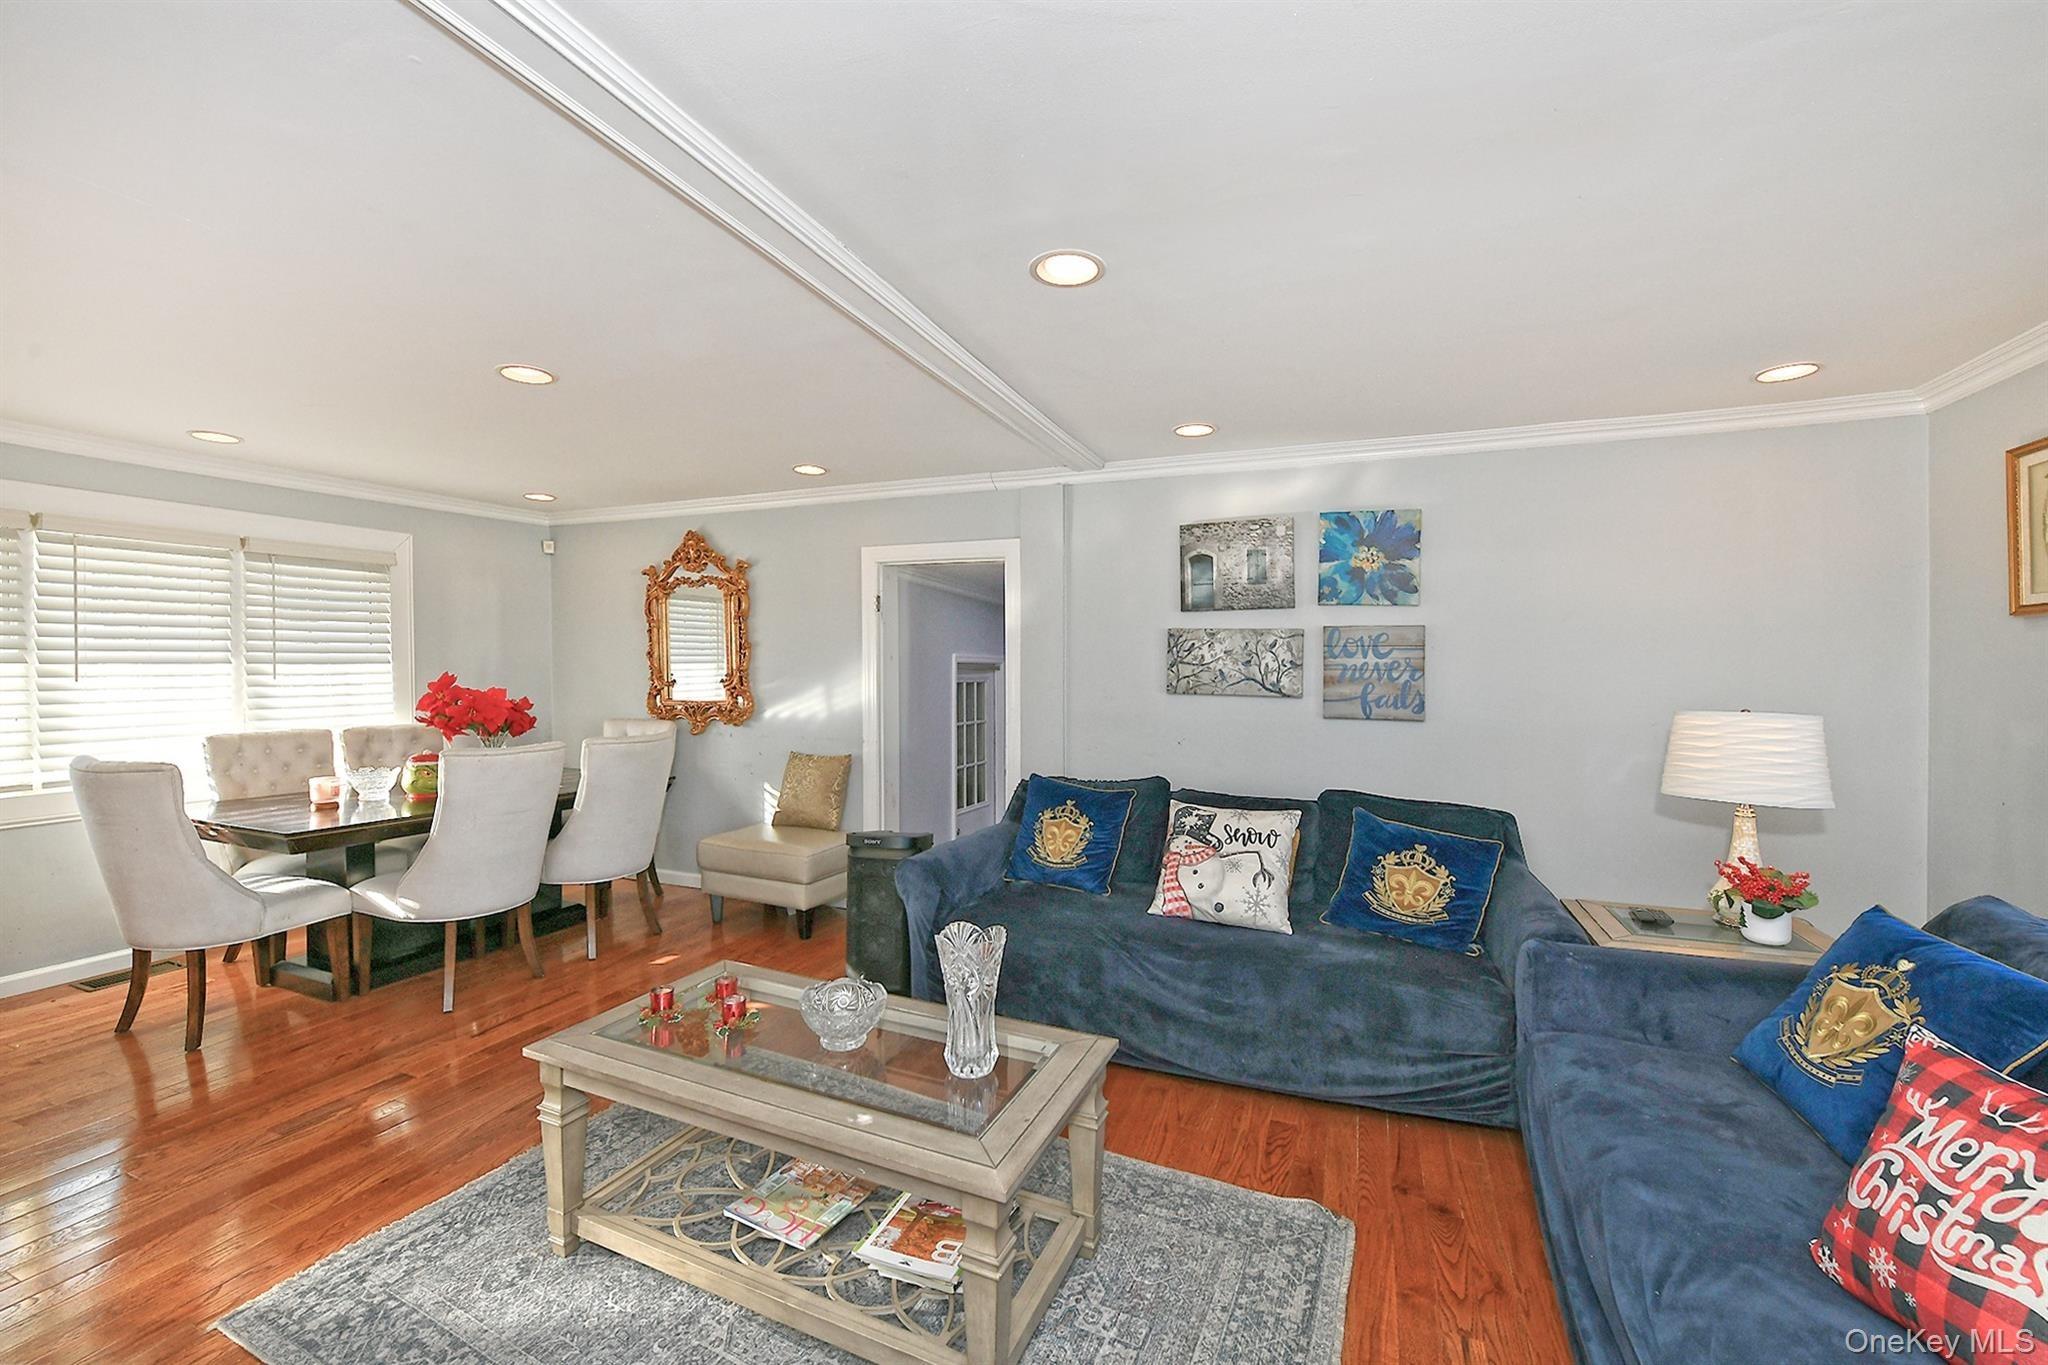
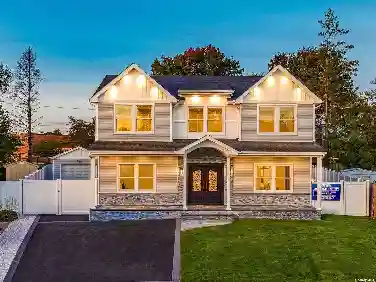
WELCOME TO THIS STUNNING CUSTOM-BUILT HOME COMPLETED IN 2023, PERFECTLY SITUATED IN THE HEART OF BETHPAGE! Located in the highly desirable Bethpage School District, this exceptional 5-bedroom, 4-full-bathroom home offers luxury and modern design throughout. Better than new, it's completely move-in ready with extensive custom upgrades. The main level features a private home office with double French doors, a formal dining room, a butler pantry with wine fridge, and a gourmet eat-in kitchen with an oversized center island, Delta touch faucet with glass rinser, and an open layout flowing into the living room with an electric fireplace and built-in ceiling speakers. A first-floor bedroom and full bathroom provide the perfect setup for guests or multigenerational living. Upstairs offers four spacious bedrooms, including a stunning primary suite with soaring vaulted ceilings, a finished walk-in closet, built-in ceiling speakers, and a spa-inspired bath with an oversized glass shower and soaking tub. All closets throughout the home are professionally finished. The fully finished lower level offers a recreation room, separate play area or home office, an egress window well, and an outside entrance to the backyard. Professionally landscaped grounds with privacy plantings complete the outdoor space. The utility room includes a dedicated dog washing station. Additional upgrades include Hunter Douglas window treatments, a custom laundry room with cabinetry, sink and backsplash, smart sta
Interior Details
3200
5
4
Has Heating:
Yes
Heating Type:
Central
Has Cooling:
Yes
Cooling Type:
Central
Has Fuel:
Yes
Fuel Type:
Oil
Has Basement:
No
Basement Type:
No Basement
Has Flooring:
No
Flooring Type:
N/A
Has Fireplace:
Yes
Fireplace Type:
N/A
Property Details
7452
Yes
Yes
Type:
Garage, Detached
Location:
N/A
Status:
N/A
Number of Spaces:
1
No
No
No
No
Yes
No
No
Construction Details
Colonial
Aluminum/vinyl
N/A
N/A
Other (not Classified)
Tax History
Year
Amount
Land
Improvement
Percent Change
Assessment
2019
$15,191
$268
$196
--%
$464
2019
$15,191
$645
$212
--%
$857
2018
$13,988
$645
$212
--%
$857
2016
$12,400
$645
$212
--%
$857
2016
$12,400
$645
$212
--%
$857
2015
$11,161
$645
$212
--%
$857
2014
$9,449
$645
$212
--%
$857
2012
$7,988
$645
$212
--%
$857

Average Home Price in 11714
Nearby Properties
Zip Code
Price
Bed
Bath
Sqft
Lot
Sold Date
$455,287
$455,287
-- Beds
3 Baths
2,728 Sqft
6,000 Lot (sqft)
Sold 10/08/2026
$1,860,000
$1,860,000
-- Beds
1 Baths
3,350 Sqft
6,000 Lot (sqft)
Sold 10/13/2026
$1,699,000
$1,699,000
5 Beds
4 Baths
3,200 Sqft
7,452 Lot (sqft)
Sold 10/26/2026