
Member Features
Find Real Estate Bargain!
Full foreclosure details
Home value, equity and ownership info
Find homes priced below market
Get full access with a FREE Account
Already a member?
$660,000
Listing Price3beds
2baths
2,220sqft
7,810sqft lot
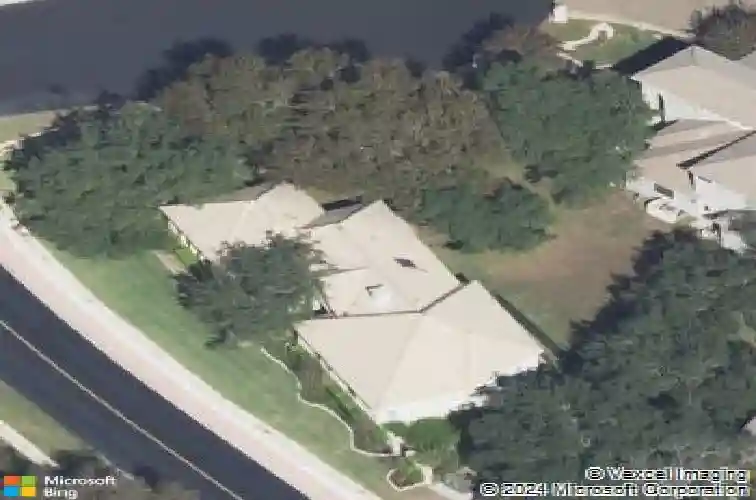
2 Jasperwood Ct, The Hills, TX 78738
Member Features
Find Real Estate Bargain!
Full foreclosure details
Home value, equity and ownership info
Find homes priced below market
Get full access with a FREE Account
Already a member?
For Sale
Off Market
Home type
Price / sqft
Year built
Home Details
With its beautiful homes, luxury amenities, and tight-knit community, the Hills of Lakeway is one of Lakeway's most sought after neighborhoods. Whether youre a golf enthusiast, nature lover, or someone in search of an easy to maintain, upscale home in the Austin suburbs, this home checks all the boxes. The Hills is a 24/7 guard-gated community. Staffed security manages all entry and exit points around the clock, which keeps traffic to a minimum and gives residents a strong sense of privacy with the ability to take a leisurely stroll through this charming neighborhood, walk your dog or enjoy your daily jog. This is one of the most frequently cited reasons buyers choose The Hills over other Lakeway neighborhoods. It is home to The Hills Country Club, which features a Jack Nicklaus Signature golf course and is widely considered one of the finest private courses in the Austin area. There are multiple membership categories including golf, tennis, social, and fitness options. This gorgeous, all limestone home is a highly desirable single story with lovely wood flooring. The terrific floorplan includes 3 bedrooms and 2 bathrooms. Your wonderful, roomy kitchen is bathed in natural light. Equipped with double JennAir ovens, a wet bar and opening to the spacious living area, hosting a crowd is a breeze with effortless flow between the spaces. The living area has a cozy fireplace flanked by built-ins. Your large dining area provides ample room to entertain a crowd. Features include a se
Interior Details
2220
3
2
Has Heating:
Yes
Heating Type:
Central
Has Cooling:
Yes
Cooling Type:
Central
Has Fuel:
No
Fuel Type:
N/A
Has Basement:
No
Basement Type:
N/A
Has Flooring:
No
Flooring Type:
N/A
Has Fireplace:
Yes
Fireplace Type:
N/A
Property Details
7810
No
No
Type:
Garage, Attached
Location:
N/A
Status:
N/A
Number of Spaces:
2
No
No
No
No
Yes
No
No
Construction Details
N/A
N/A
N/A
Hip
Tile
Tax History
Year
Amount
Land
Improvement
Percent Change
Assessment
2019
$9,786
$90,000
$305,100
--%
$395,100
2020
$9,786
$90,000
$305,100
--%
$395,100
2018
$9,717
$90,000
$318,000
--%
$408,000
2016
$9,337
$72,000
$311,258
--%
$383,258
2017
$9,839
$72,000
$316,409
--%
$388,409
2013
$7,625
$0
$0
--%
$328,805
2013
$7,625
$39,000
$259,914
--%
$298,914
2012
$6,422
$39,000
$222,179
--%
$261,179

Average Home Price in 78738
Nearby Properties
Zip Code
Price
Bed
Bath
Sqft
Lot
Sold Date
$660,000
3 Beds
2 Baths
2,220 Sqft
7,810 Lot (sqft)
Sold 10/27/2026




