Member Features
Find Real Estate Bargain!
Full foreclosure details
Home value, equity and ownership info
Find homes priced below market
Get full access with a FREE Account
Already a member?
$574,900
Listing Price3beds
4baths
2,327sqft
221,691sqft lot
256 Jasper Dr, Palmetto, GA 30268
Member Features
Find Real Estate Bargain!
Full foreclosure details
Home value, equity and ownership info
Find homes priced below market
Get full access with a FREE Account
Already a member?
For Sale
Off Market
Home type
Price / sqft
Year built
Home Details
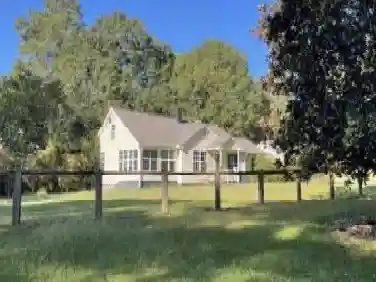
Looking for single-level living with the flexibility of a full basement? Welcome home to 256 Jasper Drive, a beautifully designed 3-bedroom, 4-bath ranch tucked away on a private cul-de-sac lot surrounded by woods. This home offers thoughtful upgrades and the potential to expand with future finished space in both the walk-up attic and basement. Step inside to a welcoming foyer flanked by a versatile office/library and a formal dining room. The open-concept design seamlessly connects the great room-with a cozy gas-log fireplace-to the chefs kitchen and breakfast area, creating the perfect layout for both everyday living and entertaining. The kitchen is a dream for any cook, featuring custom cabinetry, a stainless steel farmhouse sink, gas chefs range with pot filler, secondary wall oven, and a walk-in pantry with custom shelving. The spacious primary suite boasts a custom closet system and a spa-like bath with a large tiled shower (dual showerheads), clawfoot soaking tub, and custom cabinetry. Two additional bedrooms each enjoy their own en suite bathrooms with granite counters, tiled tub/shower combinations, and upgraded finishes. Storage is abundant, with an unfinished basement and walk-up attic offering plenty of room. The basement already includes a finished full bath, making it well on its way to becoming your dream recreation space, media room, or guest suite. Outdoor living is just as inviting with a covered rear porch, separate grilling porch, and a 3-car garage that c
Interior Details
2327
3
4
Has Heating:
Yes
Heating Type:
Central
Has Cooling:
Yes
Cooling Type:
Central
Has Fuel:
No
Fuel Type:
N/A
Has Basement:
No
Basement Type:
Unfinished
Has Flooring:
No
Flooring Type:
Hardwood
Has Fireplace:
Yes
Fireplace Type:
N/A
Property Details
221691
Yes
Yes
Type:
Garage, Attached
Location:
N/A
Status:
N/A
Number of Spaces:
0
No
No
No
No
Yes
No
No
Construction Details
N/A
Brick
N/A
Gable
Composition Shingle
Tax History
Year
Amount
Land
Improvement
Percent Change
Assessment
2020
$4,431
$24,000
$147,920
--%
$171,920
2019
$3,957
$24,000
$116,009
--%
$140,009
2018
$3,964
$24,000
$116,009
--%
$140,009
2017
$3,718
$24,000
$107,656
--%
$131,656
2016
$3,812
$24,000
$107,656
--%
$131,656
2014
$516
$18,000
$0
--%
$18,000
2013
$508
$18,000
$0
--%
$18,000
2012
$511
$18,000
$0
--%
$18,000

Average Home Price in 30268
Nearby Properties
Zip Code
Price
Bed
Bath
Sqft
Lot
Sold Date
$574,900
$574,900
3 Beds
4 Baths
2,327 Sqft
221,691 Lot (sqft)
Sold 10/26/2026