Member Features
Find Real Estate Bargain!
Full foreclosure details
Home value, equity and ownership info
Find homes priced below market
Get full access with a FREE Account
Already a member?
$369,000
Listing Price3beds
3baths
1,356sqft
4,109sqft lot
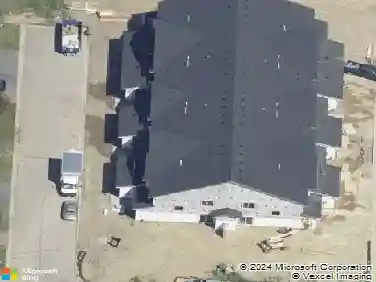
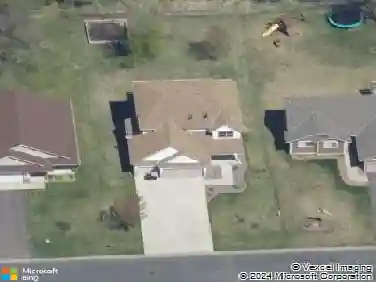
5460 Jason Ct, Albertville, MN 55301
Member Features
Find Real Estate Bargain!
Full foreclosure details
Home value, equity and ownership info
Find homes priced below market
Get full access with a FREE Account
Already a member?
For Sale
Off Market
Home type
Price / sqft
Year built
Home Details
This beautiful detached townhome backs up to Cedar Creek Golf Course and offers single level living with 3 brs and 3 baths. The fully finished lower level is perfect for entertaining with family room, wet bar, large bedroom, and spacious walk-in closet and bathroom. Theres also a bonus room with french doors that could serve as an office or exercise space. The kitchen offers huge center island. The open floor plan features amazing windows, vaulted ceilings and marble fireplace. The primary suite on main level includes a large bath with separate tub and shower. Abeautiful deck and patio offer views of the golf course and nature. Conveniently ;ocated near shopping, restaurants, schools, parks and major commuter routes. New furnace and A/C in 2023. HOA assessment for future road replacement at $10,200that is being paid by separate monthly payment of $170.00.
Interior Details
1356
3
3
Has Heating:
Yes
Heating Type:
Forced Air With Air Conditioning
Has Cooling:
Yes
Cooling Type:
Central
Has Fuel:
Yes
Fuel Type:
Gas
Has Basement:
No
Basement Type:
Finished
Has Flooring:
No
Flooring Type:
Wood (unspecified)
Has Fireplace:
Yes
Fireplace Type:
N/A
Property Details
4109
No
No
Type:
Garage, Attached
Location:
N/A
Status:
N/A
Number of Spaces:
2
N/A
N/A
N/A
N/A
N/A
N/A
N/A
Construction Details
Ranch
Vinyl
N/A
Gable
Wood Shingle
Tax History
Year
Amount
Land
Improvement
Percent Change
Assessment
2020
$4,248
$0
$0
--%
$276,400
2019
$4,142
$0
$0
--%
$265,500
2018
$3,830
$47,411
$201,589
--%
$249,000
2017
$3,398
$37,255
$181,245
--%
$218,500
2016
$3,288
$0
$0
--%
$209,400
2014
$3,072
$0
$0
--%
$190,100
2013
$2,764
$0
$0
--%
$158,300
2011
$3,040
$0
$0
--%
$186,100

Average Home Price in 55301
Nearby Properties
Zip Code
Price
Bed
Bath
Sqft
Lot
Sold Date
$400,582
$400,582
4 Beds
2 Baths
1,247 Sqft
13,605 Lot (sqft)
Sold 10/10/2026
$371,711
$371,711
4 Beds
1 Baths
1,186 Sqft
12,956 Lot (sqft)
Sold 09/25/2026
$464,015
4 Beds
3 Baths
1,545 Sqft
11,018 Lot (sqft)
Sold 10/27/2026
$399,000
$399,000
5 Beds
3 Baths
1,380 Sqft
100,624 Lot (sqft)
Sold 09/29/2026
$364,694
4 Beds
1 Baths
1,356 Sqft
15,115 Lot (sqft)
Sold 10/27/2026
$410,727
$410,727
5 Beds
1 Baths
1,176 Sqft
12,790 Lot (sqft)
Sold 10/26/2026
$442,000
5 Beds
3 Baths
1,348 Sqft
14,999 Lot (sqft)
Sold 10/13/2026
$375,000
$375,000
4 Beds
3 Baths
1,348 Sqft
15,113 Lot (sqft)
Sold 10/13/2026
$369,000
$369,000
3 Beds
3 Baths
1,356 Sqft
4,109 Lot (sqft)
Sold 10/26/2026