
Member Features
Find Real Estate Bargain!
Full foreclosure details
Home value, equity and ownership info
Find homes priced below market
Get full access with a FREE Account
Already a member?
$883,300
Listing Price4beds
2.5baths
2,718sqft
43,560sqft lot
52 Jasmine Ln, Glastonbury, CT 06033
Member Features
Find Real Estate Bargain!
Full foreclosure details
Home value, equity and ownership info
Find homes priced below market
Get full access with a FREE Account
Already a member?
For Sale
Home type
Price / sqft
Year built
Home Details
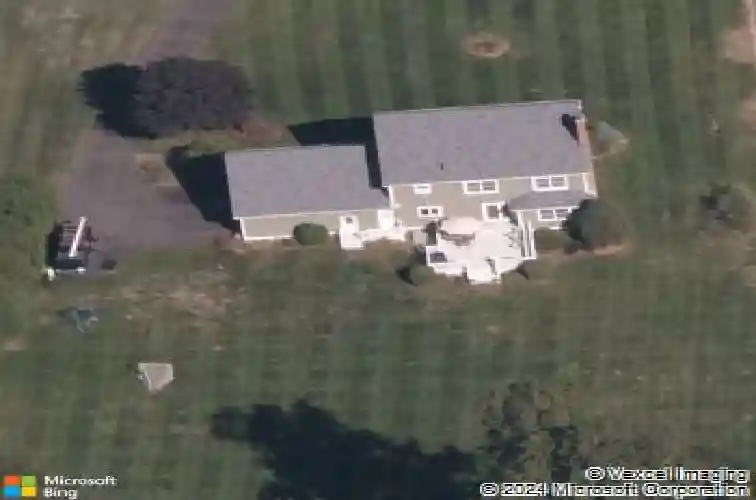
Nestled in one of Glastonbury's most coveted neighborhoods, this custom-built, original-owner Colonial offers a rare combination of privacy, space, and exceptional long-term care. Situated on a beautiful flat lot backing to nature, this 4-bedroom, 2.5-bath home has been lovingly maintained and thoughtfully improved throughout the years. The kitchen, featuring solid wood cabinetry, granite countertops, and stainless-steel appliances, is the heart of the home. Open to the family room and deck, and adjacent to a spacious dining room, it has hosted countless family gatherings and neighborhood celebrations. The second floor features a renovated primary bath, three additional bedrooms, and a versatile bonus room over the garage-perfect for a home office, playroom, fitness room, or media space. The finished lower level provides valuable additional living and entertaining space. Significant improvements include a newer roof, expanded deck, newer driveway, updated water heater, renovated kitchen and primary bath, finished basement, and freshly painted exterior. Equally important, the home's mechanical systems have been meticulously maintained with annual heating service, recent air conditioning servicing, and regular septic maintenance. Step outside to enjoy the peaceful backyard setting, where mature trees provide a private backdrop for relaxing, entertaining, and enjoying the outdoors.
Interior Details
2718
4
2.5
Has Heating:
Yes
Heating Type:
Hot Water
Has Cooling:
Yes
Cooling Type:
N/A
Has Fuel:
Yes
Fuel Type:
Oil
Has Basement:
No
Basement Type:
Unfinished
Has Flooring:
No
Flooring Type:
N/A
Has Fireplace:
Yes
Fireplace Type:
N/A
Property Details
43560
No
No
Type:
N/A
Location:
N/A
Status:
N/A
Number of Spaces:
N/A
N/A
N/A
N/A
N/A
N/A
N/A
N/A
Construction Details
Colonial
Wood Siding
N/A
Gable
Asphalt
Tax History
Year
Amount
Land
Improvement
Percent Change
Assessment
2020
$11,749
$100,800
$217,600
--%
$318,400
2019
$11,577
$100,800
$217,600
--%
$318,400
2018
$11,462
$100,800
$217,600
--%
$318,400
2017
$11,984
$100,800
$219,200
--%
$320,000
2016
$11,444
$100,800
$213,600
--%
$314,400
2014
$11,208
$100,800
$213,600
--%
$314,400
2011
$11,035
$100,800
$213,600
--%
$314,400

Average Home Price in 06033
Nearby Properties
Zip Code
Price
Bed
Bath
Sqft
Lot
Sold Date
$883,300
4 Beds
2.5 Baths
2,718 Sqft
43,560 Lot (sqft)
Sold 10/26/2026






