
Member Features
Find Real Estate Bargain!
Full foreclosure details
Home value, equity and ownership info
Find homes priced below market
Get full access with a FREE Account
Already a member?
$757,382
Listing Price4beds
2.5baths
2,541sqft
29,185sqft lot
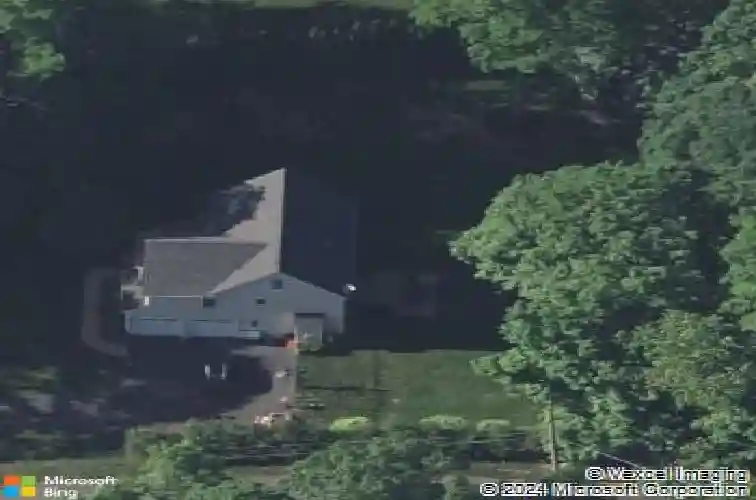
870 Jarvis St, Cheshire, CT 06410
Member Features
Find Real Estate Bargain!
Full foreclosure details
Home value, equity and ownership info
Find homes priced below market
Get full access with a FREE Account
Already a member?
For Sale
Home type
Price / sqft
Year built
Home Details
Wonderfully spacious, bright, and modern 4-bedroom, 2.5-bath Colonial set on a professionally landscaped lot with a large, level, fully fenced backyard. Featuring an open floor plan with 9-foot ceilings on the main level, this home is ideal for both everyday living and entertaining. The beautiful kitchen offers a granite island, ample cabinetry, and opens seamlessly to a gracious formal dining room and a welcoming family room with a fireplace. Sliders from the kitchen lead to a large patio and the expansive backyard-perfect for indoor/outdoor entertaining. Hardwood floors and recessed lighting run throughout the home. Upstairs, the generously sized primary suite is filled with natural light and features a large walk-in closet and an ensuite bath with double vanity and stall shower. Three additional spacious bedrooms share a full bath with double sinks. A convenient second-floor laundry room adds everyday ease. A finished walk-up attic provides flexible space for a playroom, office, or guest area, while the basement offers additional potential for a rec room or media space. Zoned for Barnum Elementary (scheduled to open September 2026). Newer furnace and patio. Public water. Convenient location. Highest and Best offers Monday May 4th 7.30 pm
Interior Details
2541
4
2.5
Has Heating:
Yes
Heating Type:
Forced Air With Air Conditioning
Has Cooling:
Yes
Cooling Type:
N/A
Has Fuel:
Yes
Fuel Type:
Gas
Has Basement:
No
Basement Type:
Unfinished
Has Flooring:
No
Flooring Type:
N/A
Has Fireplace:
Yes
Fireplace Type:
N/A
Property Details
29185
Yes
Yes
Type:
Garage, Attached
Location:
N/A
Status:
N/A
Number of Spaces:
0
N/A
N/A
N/A
N/A
N/A
N/A
N/A
Construction Details
Colonial
Aluminum/vinyl
N/A
Gable
Shingle
Tax History
Year
Amount
Land
Improvement
Percent Change
Assessment
2020
$8,837
$74,810
$191,200
--%
$266,010
2019
$8,837
$74,810
$191,200
--%
$266,010
2018
$8,351
$75,140
$180,880
--%
$256,020
2017
$8,054
$75,140
$177,030
--%
$252,170
2016
$7,865
$75,140
$177,030
--%
$252,170
2014
$7,628
$75,140
$177,030
--%
$252,170
2011
$3,868
$79,830
$60,320
--%
$140,150

Average Home Price in 06410
Nearby Properties
Zip Code
Price
Bed
Bath
Sqft
Lot
Sold Date
$959,700
$959,700
4 Beds
2.5 Baths
2,904 Sqft
40,075 Lot (sqft)
Sold 05/27/2026
$757,382
$757,382
4 Beds
2.5 Baths
2,541 Sqft
29,185 Lot (sqft)
Sold 10/27/2026
$674,405
$674,405
4 Beds
2.5 Baths
2,305 Sqft
12,632 Lot (sqft)
Sold 10/26/2026







