Member Features
Find Real Estate Bargain!
Full foreclosure details
Home value, equity and ownership info
Find homes priced below market
Get full access with a FREE Account
Already a member?
$649,000
Listing Price4beds
3baths
2,612sqft
46,174sqft lot
11 Jarrod Dr, Danbury, CT 06811
Member Features
Find Real Estate Bargain!
Full foreclosure details
Home value, equity and ownership info
Find homes priced below market
Get full access with a FREE Account
Already a member?
For Sale
Off Market
Home type
Price / sqft
Year built
Home Details
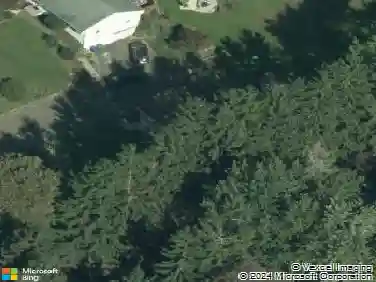
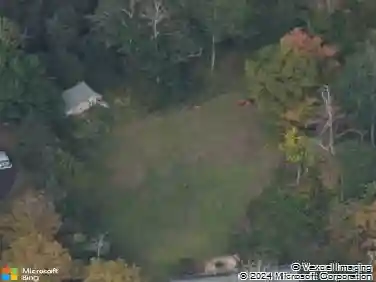
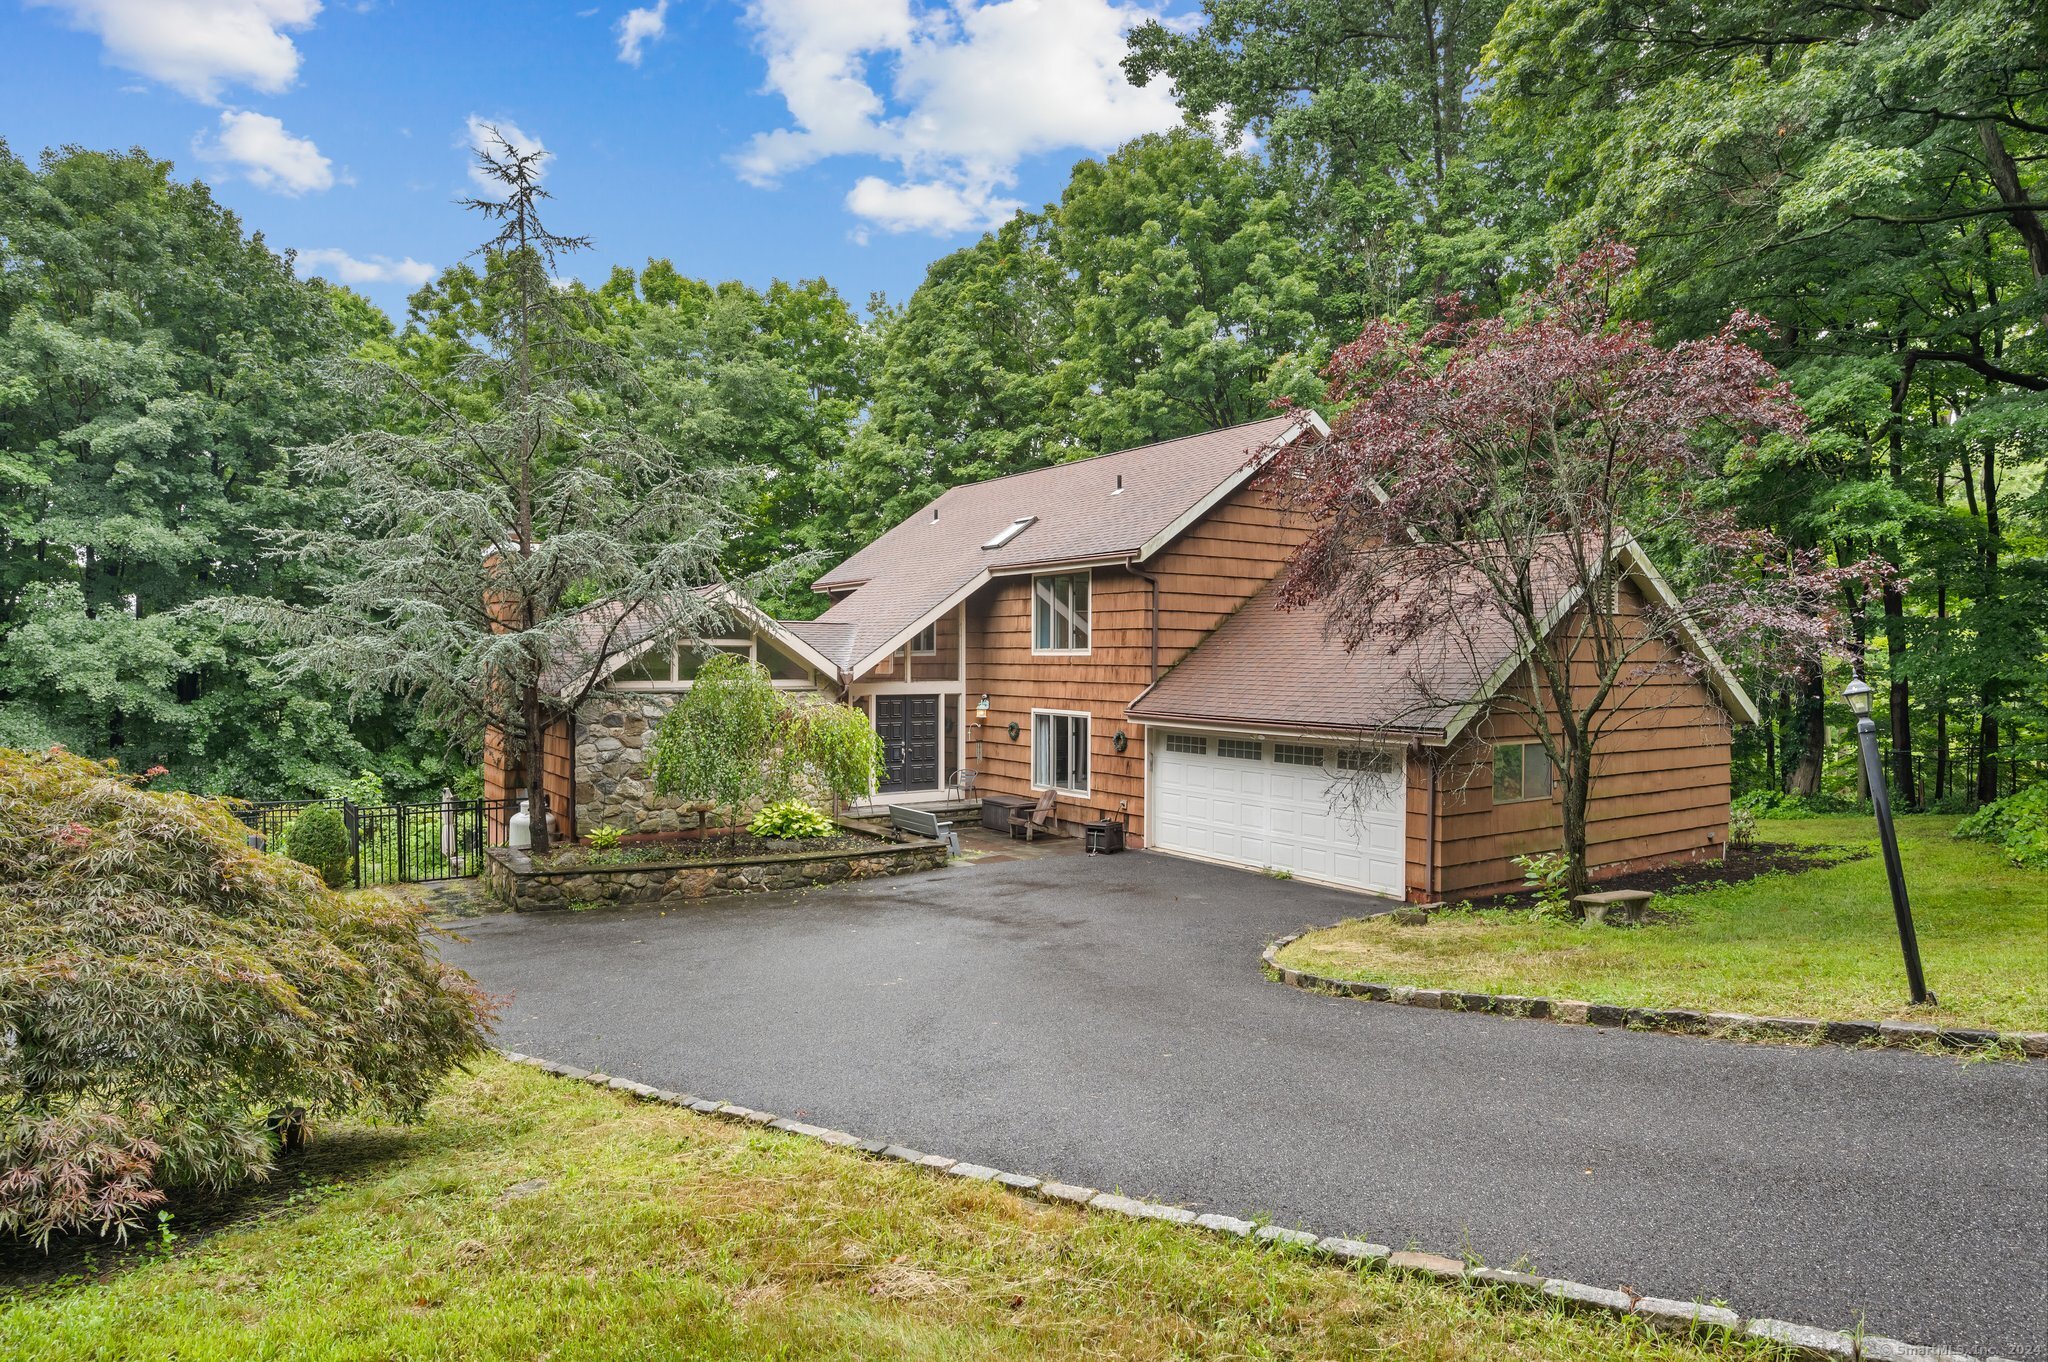
Privacy awaits you at 11 Jarrod Dr. with a retreat like feel. This home is only minutes from the light life of Mill Plain Rd. Nestled in the secluded woods of King St., Aunt Hack area, this home offers an in ground pool with a new vinyl liner. On the patio, there are two large grills for cookouts and parties! Inside this home, you will find hardwood floors throughout, stainless steel appliances, a wine fridge, multiple sliding glass doors, a family room and a dining room (that each have a fire place). On the upper level you will walk into the primary bedroom through french doors. This bedroom has hardwood floors, a large cedar walk-in-closet and a spacious primary bath. The other three bedrooms are just down the hall, all with hardwood floors. In the Fall/Winter months, you will have western views of West Lake Reservoir and Richter Golf Course. 11 Jarrod Dr. is located approximately 90 minutes from NYC. Nearby locations under 30 minutes include: train stations, Richter Park theater and golf course, Ridgewood Country Club, Danbury Mall, Candlewood Lake, Danbury Hospital and Thunder Ridge Ski mountain.
Interior Details
2612
4
3
Has Heating:
Yes
Heating Type:
Hot Water
Has Cooling:
Yes
Cooling Type:
N/A
Has Fuel:
Yes
Fuel Type:
Oil
Has Basement:
No
Basement Type:
Unfinished
Has Flooring:
No
Flooring Type:
N/A
Has Fireplace:
Yes
Fireplace Type:
N/A
Property Details
46174
Yes
Yes
Type:
N/A
Location:
N/A
Status:
N/A
Number of Spaces:
N/A
N/A
N/A
N/A
N/A
N/A
N/A
N/A
Construction Details
Contemporary
Wood Siding
N/A
Gable
Asphalt
Tax History
Year
Amount
Land
Improvement
Percent Change
Assessment
2020
$8,769
$111,600
$206,100
--%
$317,700
2019
$8,769
$111,600
$206,100
--%
$317,700
2018
$8,769
$111,600
$206,100
--%
$317,700
2017
$8,517
$106,300
$187,900
--%
$294,200
2016
$8,438
$106,300
$187,900
--%
$294,200
2014
$8,120
$106,300
$187,900
--%
$294,200
2011
$7,885
$106,300
$187,900
--%
$294,200

Average Home Price in 06811
Nearby Properties
Zip Code
Price
Bed
Bath
Sqft
Lot
Sold Date
$665,000
$665,000
4 Beds
3 Baths
2,440 Sqft
70,567 Lot (sqft)
Sold 10/12/2026
$725,000
$725,000
4 Beds
2.5 Baths
2,822 Sqft
62,291 Lot (sqft)
Sold 10/27/2026
$669,000
$669,000
4 Beds
2.5 Baths
2,728 Sqft
43,124 Lot (sqft)
Sold 10/26/2026
$649,000
$649,000
4 Beds
3 Baths
2,612 Sqft
46,174 Lot (sqft)
Sold 10/26/2026