Member Features
Find Real Estate Bargain!
Full foreclosure details
Home value, equity and ownership info
Find homes priced below market
Get full access with a FREE Account
Already a member?
$250,356
Listing Price2beds
1baths
966sqft
4,182sqft lot
321 Jansen Ave, Essington, PA 19029
Member Features
Find Real Estate Bargain!
Full foreclosure details
Home value, equity and ownership info
Find homes priced below market
Get full access with a FREE Account
Already a member?
For Sale
Home type
Price / sqft
Year built
Home Details
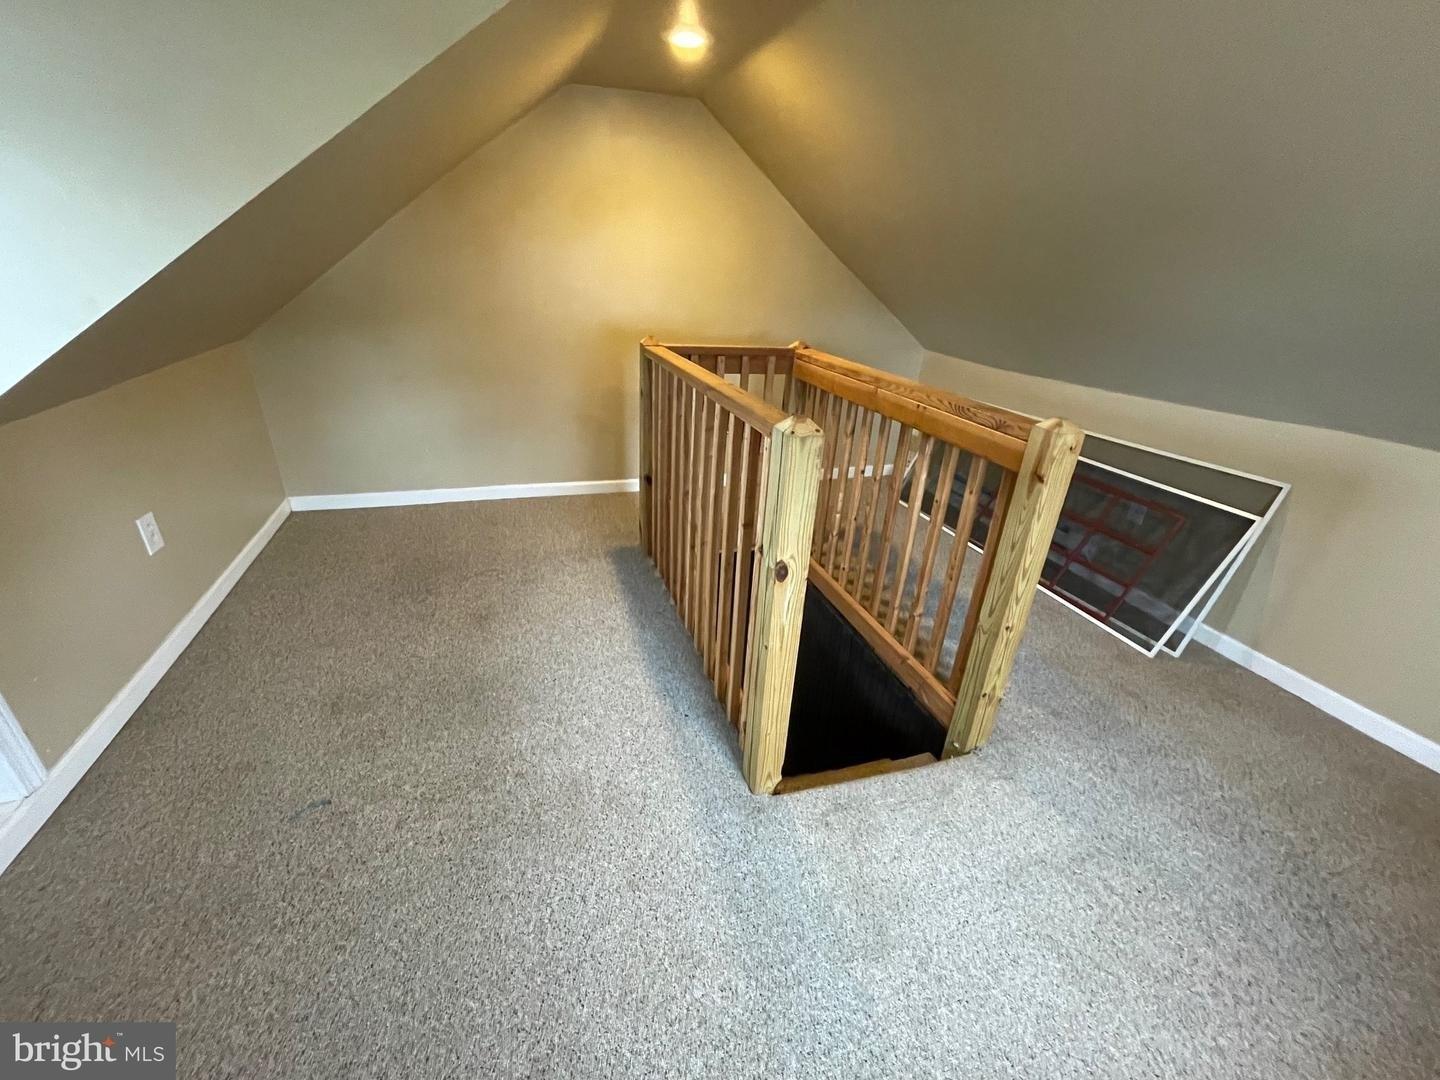
If you are looking for a nice, affordable single home in a great community, Interboro Schools, your search is over! This home is clean, and in move in condition! A covered front porch welcomes you! This is a very traditional and usable layout! The living room and dining room have nice, original hardwood floors with fresh paint too. This kitchen is modern, with granite counters and plenty of cabinets. Upstairs features 2 big bedrooms, with hardwood floors, a hall bath and attic access for additional storage. The full basement is clean and dry, a French drain system was installed in 2015! There is a small covered back porch to a flat, square, big back yard! The shed is only a few years old and has a loft for additional storage! Some additional features include gas heat, central air and replacement windows, What a great alternative to renting!! Taxes are low, location is super convenient to all major roadways, the airport, Wawa and a community park that offers a ton of activities and events! Make your appointment today!
Interior Details
966
2
1
Has Heating:
Yes
Heating Type:
Central
Has Cooling:
No
Cooling Type:
N/A
Has Fuel:
Yes
Fuel Type:
Gas
Has Basement:
No
Basement Type:
Full
Has Flooring:
No
Flooring Type:
N/A
Has Fireplace:
Yes
Fireplace Type:
N/A
Property Details
4182
Yes
Yes
Type:
N/A
Location:
N/A
Status:
N/A
Number of Spaces:
N/A
N/A
N/A
N/A
N/A
N/A
N/A
N/A
Construction Details
Conventional
Aluminum/vinyl
N/A
N/A
N/A
Tax History
Year
Amount
Land
Improvement
Percent Change
Assessment
2020
$3,331
$22,790
$48,040
--%
$70,830
2019
$3,326
$22,790
$48,040
--%
$70,830
2018
$3,260
$0
$0
--%
$70,830
2017
$3,181
$0
$0
--%
$70,830
2016
$3,111
$0
$0
--%
$70,830
2014
$3,041
$0
$0
--%
$70,830
2013
$2,978
$0
$0
--%
$70,830

Average Home Price in 19029
Nearby Properties
Zip Code
Price
Bed
Bath
Sqft
Lot
Sold Date
$204,011
$204,011
3 Beds
1 Baths
1,080 Sqft
2,483 Lot (sqft)
Sold 10/20/2026
$110,156
$110,156
2 Beds
1 Baths
880 Sqft
1,525 Lot (sqft)
Sold 09/29/2026
$194,500
$194,500
3 Beds
1 Baths
1,080 Sqft
1,350 Lot (sqft)
Sold 10/26/2026
$210,000
$210,000
2 Beds
1 Baths
872 Sqft
1,307 Lot (sqft)
Sold 10/12/2026
$210,000
2 Beds
1 Baths
840 Sqft
6,055 Lot (sqft)
Sold 10/05/2026
$250,356
$250,356
2 Beds
1 Baths
966 Sqft
4,182 Lot (sqft)
Sold 10/27/2026
$249,900
$249,900
3 Beds
1 Baths
876 Sqft
2,526 Lot (sqft)
Sold 09/29/2026
$264,999
$264,999
3 Beds
2 Baths
1,080 Sqft
2,657 Lot (sqft)
Sold 09/29/2026
$166,879
$166,879
2 Beds
1.5 Baths
1,015 Sqft
2,396 Lot (sqft)
Sold 10/26/2026