Member Features
Find Real Estate Bargain!
Full foreclosure details
Home value, equity and ownership info
Find homes priced below market
Get full access with a FREE Account
Already a member?
$438,280
Listing Price3beds
1baths
1,704sqft
14,810sqft lot
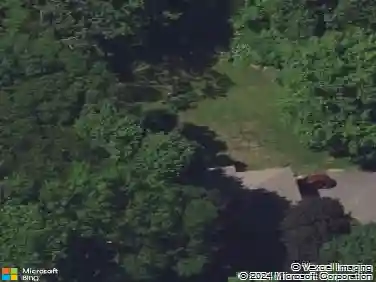
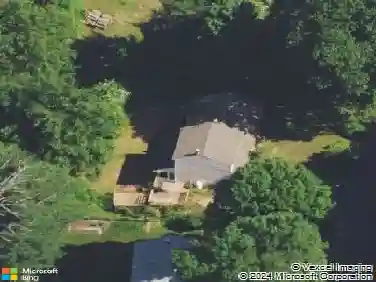
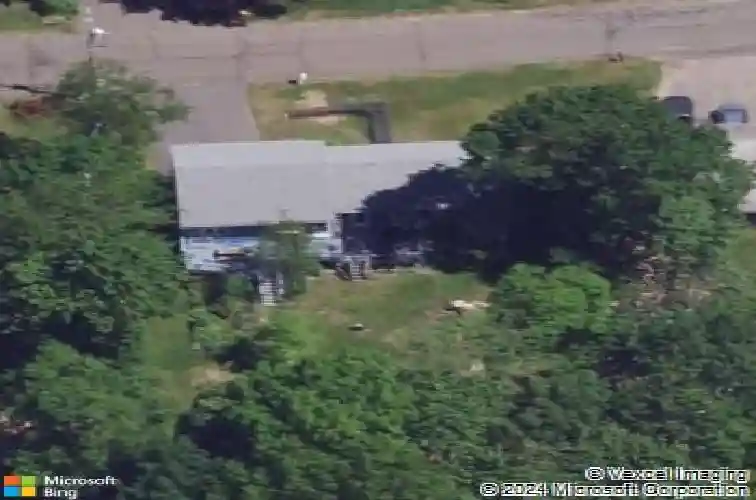
24 Janet Ave, Wolcott, CT 06716
Member Features
Find Real Estate Bargain!
Full foreclosure details
Home value, equity and ownership info
Find homes priced below market
Get full access with a FREE Account
Already a member?
For Sale
Off Market
Home type
Price / sqft
Year built
Home Details
Welcome to 24 Janet Avenue, a spacious and beautifully maintained 4-bedroom, 2-bath home offering 1,704 sq ft of comfortable living in one of Wolcott's most desirable neighborhoods. Set on a 0.34-acre lot, this property provides an ideal blend of indoor comfort and outdoor space. Step inside to discover bright, open living areas with a functional layout perfect for everyday living and easy entertaining. The updated kitchen features white shaker cabinets, a generous island with seating for four, stainless steel appliances, and a stylish backsplash-making it the true heart of the home. The thoughtfully designed floor plan places the primary suite on one end of the house for added privacy, while three well-sized bedrooms occupy the opposite side-offering exceptional flexibility for guests, a home office, or multigenerational living. Outside, the expansive yard provides opportunities for gatherings, gardening, play, or quiet relaxation. With its convenient proximity to schools, parks, shopping, and major routes, this home delivers both comfort and convenience. A must-see property with endless potential-experience all that Wolcott living has to offer! Please schedule your private viewing before it's gone! Today's (12/14) open house has been canceled due to the weather.
Interior Details
1704
3
1
Has Heating:
Yes
Heating Type:
Electric
Has Cooling:
No
Cooling Type:
N/A
Has Fuel:
Yes
Fuel Type:
Electric
Has Basement:
No
Basement Type:
Unfinished
Has Flooring:
No
Flooring Type:
N/A
Has Fireplace:
Yes
Fireplace Type:
N/A
Property Details
14810
Yes
Yes
Type:
Garage, Basement
Location:
N/A
Status:
N/A
Number of Spaces:
1
N/A
N/A
N/A
N/A
N/A
N/A
N/A
Construction Details
Split Level
Wood Siding
N/A
Gable
Shingle
Tax History
Year
Amount
Land
Improvement
Percent Change
Assessment
2020
$4,015
$37,460
$83,680
--%
$121,140
2019
$4,015
$37,460
$83,680
--%
$121,140
2018
$3,901
$37,460
$83,680
--%
$121,140
2017
$3,788
$37,460
$83,680
--%
$121,140
2016
$3,855
$38,160
$95,190
--%
$133,350
2014
$3,623
$38,160
$95,190
--%
$133,350
2011
$3,455
$38,160
$95,190
--%
$133,350

Average Home Price in 06716
Nearby Properties
Zip Code
Price
Bed
Bath
Sqft
Lot
Sold Date
$469,586
$469,586
3 Beds
2.5 Baths
1,878 Sqft
49,658 Lot (sqft)
Sold 10/26/2026
$438,280
$438,280
3 Beds
1 Baths
1,704 Sqft
14,810 Lot (sqft)
Sold 10/26/2026
$474,170
$474,170
3 Beds
2 Baths
1,891 Sqft
34,412 Lot (sqft)
Sold 10/26/2026
$499,900
$499,900
3 Beds
3 Baths
1,954 Sqft
40,075 Lot (sqft)
Sold 10/13/2026
$490,456
$490,456
3 Beds
1.5 Baths
1,541 Sqft
40,075 Lot (sqft)
Sold 10/27/2026