
Member Features
Find Real Estate Bargain!
Full foreclosure details
Home value, equity and ownership info
Find homes priced below market
Get full access with a FREE Account
Already a member?
$385,000
Listing Price4beds
1baths
1,529sqft
8,700sqft lot
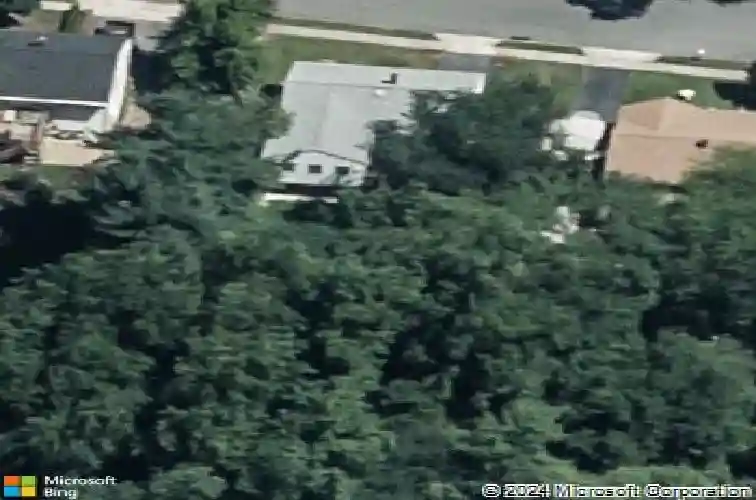
103 Janelin Dr, Glen Burnie, MD 21061
Member Features
Find Real Estate Bargain!
Full foreclosure details
Home value, equity and ownership info
Find homes priced below market
Get full access with a FREE Account
Already a member?
For Sale
Off Market
Home type
Price / sqft
Year built
Home Details
Multiple offers received and one is verbally accepted. Will change status when fully signed. Discover the charm of this beautifully renovated split foyer home in the desirable Rippling Ridge community. With four spacious bedrooms and a thoughtfully designed open floor plan, this residence is perfect for both entertaining and everyday living. The heart of the home features a country-style kitchen equipped with the gourmet's appliances, including a self-cleaning gas oven, refrigerator with ice and water, a beverage fridge and a convenient eat-in area, making meal prep a delight. Step into the permitted addition / living room, where natural light pours in through energy-efficient windows, creating a warm and welcoming atmosphere. A sliding glass door opens to a Juliet deck overlooking the back yard. The main level also boasts a large formal dining room with an elegant chandelier, ideal for hosting gatherings. Three bedrooms down the hall offer close sleeping areas but also privacy. The third bedroom has a pull down stair to the attic with 20% of the space floored for storage. Recently remodeled, the bathroom has a walk in shower, convenient and safe for all users. The lower level offers a versatile space with a full basement that includes a rec room with a cozy gas fireplace, perfect for those chilly evenings. Here you will find a 4th bedroom, designed as a dressing room with tons of closet space, shelving and clothes racks. The laundry room is just off the rec room with Maytag
Interior Details
1529
4
1
Has Heating:
Yes
Heating Type:
Yes
Has Cooling:
Yes
Cooling Type:
Central
Has Fuel:
No
Fuel Type:
N/A
Has Basement:
No
Basement Type:
Finished
Has Flooring:
No
Flooring Type:
N/A
Has Fireplace:
Yes
Fireplace Type:
N/A
Property Details
8700
Yes
Yes
Type:
N/A
Location:
N/A
Status:
N/A
Number of Spaces:
N/A
N/A
N/A
N/A
N/A
N/A
N/A
N/A
Construction Details
Split Foyer
Siding (not Specified)
N/A
N/A
Composition Shingle
Tax History
Year
Amount
Land
Improvement
Percent Change
Assessment
2021
$2,192
$0
$0
--%
$235,867
2020
$2,157
$94,700
$136,100
--%
$230,800
2019
$2,071
$94,700
$136,100
--%
$230,800
2018
$2,051
$94,700
$136,100
--%
$230,800
2017
$2,044
$118,200
$122,400
--%
$240,600
2015
$1,967
$0
$0
--%
$199,667
2014
$1,913
$84,700
$94,500
--%
$179,200
2012
$1,823
$0
$0
--%
$179,200

Average Home Price in 21061
Nearby Properties
Zip Code
Price
Bed
Bath
Sqft
Lot
Sold Date
$480,000
4 Beds
4 Baths
1,456 Sqft
6,500 Lot (sqft)
Sold 10/05/2026
$375,000
4 Beds
2 Baths
1,570 Sqft
6,500 Lot (sqft)
Sold 10/26/2026
$449,900
$449,900
3 Beds
3 Baths
1,540 Sqft
10,875 Lot (sqft)
Sold 10/12/2026
$385,000
4 Beds
1 Baths
1,529 Sqft
8,700 Lot (sqft)
Sold 10/13/2026
$465,000
$465,000
4 Beds
2 Baths
1,305 Sqft
8,652 Lot (sqft)
Sold 10/26/2026
$360,000
$360,000
3 Beds
2 Baths
1,307 Sqft
6,900 Lot (sqft)
Sold 09/29/2026
$439,900
$439,900
4 Beds
2 Baths
1,505 Sqft
10,005 Lot (sqft)
Sold 10/13/2026
$463,539
$463,539
-- Beds
1 Baths
1,620 Sqft
6,900 Lot (sqft)
Sold 10/26/2026
$340,931
$340,931
-- Beds
2 Baths
1,605 Sqft
7,125 Lot (sqft)
Sold 10/26/2026






