Member Features
Find Real Estate Bargain!
Full foreclosure details
Home value, equity and ownership info
Find homes priced below market
Get full access with a FREE Account
Already a member?
$315,000
Listing Price3beds
2baths
1,377sqft
9,472sqft lot
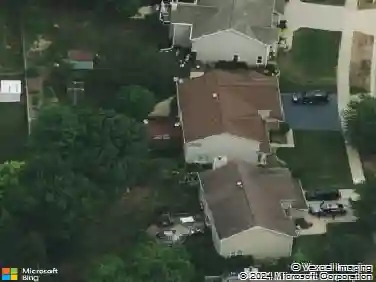
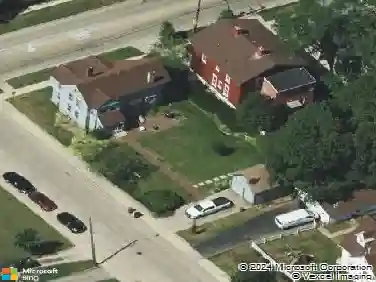
59 S Jane Dr, Elgin, IL 60123
Member Features
Find Real Estate Bargain!
Full foreclosure details
Home value, equity and ownership info
Find homes priced below market
Get full access with a FREE Account
Already a member?
Recently Sold
For Sale
Home type
Price / sqft
Year built
Home Details
Welcome to this bright and well maintained ranch home. Living Room has hardwood floors, built in bookshelves and a wood-burning fireplace. 3 bedrooms all with ceiling fans and hardwood floors. The primary has a wall-mounted television that stays, and its own ensuite 1/2 bath. Full bath in the hallway between the bedrooms. There is a large Family Room addition right off of the kitchen with another woodburning fireplace and a large wall-mounted TV that stays. This leads out onto the stamped concrete patio in the large and beautiful backyard. Full and bright, partially finished basement with a bar area (& TV), there is also a large shower and vanity, as well as a separate laundry area with sink, a workshop area and plenty of storage. Most of the windows throughout the home have been replaced, roof & gutters ~5-yrs old. One car extra deep attached garage that leads into a mudroom. Large concrete driveway that can accommodate several more cars if needed. BEST VALUE IN ELGIN!!
Interior Details
1377
3
2
Has Heating:
No
Heating Type:
N/A
Has Cooling:
Yes
Cooling Type:
N/A
Has Fuel:
No
Fuel Type:
N/A
Has Basement:
No
Basement Type:
Basement (unspecified)
Has Flooring:
No
Flooring Type:
N/A
Has Fireplace:
Yes
Fireplace Type:
N/A
Property Details
9472
No
No
Type:
Garage, Attached
Location:
N/A
Status:
N/A
Number of Spaces:
1
N/A
N/A
N/A
N/A
N/A
N/A
N/A
Construction Details
N/A
N/A
N/A
N/A
N/A
Tax History
Year
Amount
Land
Improvement
Percent Change
Assessment
2019
$4,368
$17,106
$40,665
--%
$57,771
2018
$4,061
$16,115
$36,346
--%
$52,461
2017
$3,932
$15,234
$34,360
--%
$49,594
2016
$3,698
$14,133
$31,877
--%
$46,010
2015
$3,579
$12,954
$29,218
--%
$42,172
2013
$3,202
$13,131
$29,310
--%
$42,441

Average Home Price in 60123
Nearby Properties
Zip Code
Price
Bed
Bath
Sqft
Lot
Sold Date
$315,000
$315,000
3 Beds
2 Baths
1,377 Sqft
9,472 Lot (sqft)
Sold 09/09/2026
$--
3 Beds
1 Baths
1,231 Sqft
8,963 Lot (sqft)
Sold 07/22/2026
$334,295
$334,295
3 Beds
1.5 Baths
1,270 Sqft
10,500 Lot (sqft)
Sold 05/20/2026
$293,426
3 Beds
1 Baths
1,291 Sqft
9,750 Lot (sqft)
Sold 10/26/2026
$293,491
$293,491
2 Beds
1.5 Baths
1,372 Sqft
13,650 Lot (sqft)
Sold 10/26/2026
$284,043
$284,043
4 Beds
2 Baths
1,482 Sqft
6,600 Lot (sqft)
Sold NaN/NaN/NaN
$367,819
$367,819
3 Beds
2 Baths
1,478 Sqft
10,906 Lot (sqft)
Sold 10/26/2026
$358,749
$358,749
2 Beds
2.5 Baths
1,502 Sqft
10,890 Lot (sqft)
Sold 10/26/2026
$369,900
$369,900
3 Beds
2.5 Baths
1,244 Sqft
9,344 Lot (sqft)
Sold 10/27/2026