Member Features
Find Real Estate Bargain!
Full foreclosure details
Home value, equity and ownership info
Find homes priced below market
Get full access with a FREE Account
Already a member?
$529,900
Listing Price4beds
3baths
2,596sqft
53,183sqft lot
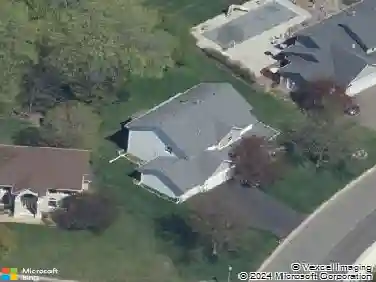
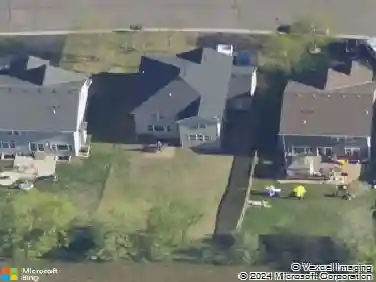
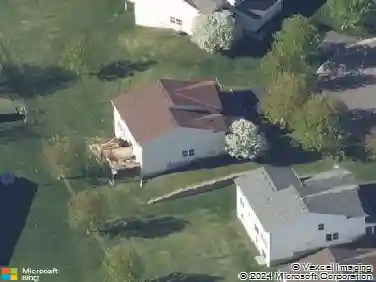
3242 Jandura Ave Ne, Saint Michael, MN 55376
Member Features
Find Real Estate Bargain!
Full foreclosure details
Home value, equity and ownership info
Find homes priced below market
Get full access with a FREE Account
Already a member?
For Sale
Off Market
Home type
Price / sqft
Year built
Home Details
New Construction home currently under construction offering an estimated October/November move-in. Spacious cul-de-sac homesite features pristine backyard nature views! Highlights include a UNIQUE 4-Bay Garage, Unfinished Walkout Lower Level, Concrete Front Porch, Pella Windows, & Stone Accents. This Bayfield Plan is a modern styled home with a thoughtfully crafted open-concept design. Main level boasts natural lighting & detailed amenities including a Fireplace, Flex Room, Decorative Stair Rails, Expansive Kitchen, Mudroom, Half Bath, & 9' Ceilings. Upper Level features 4 Bedrooms plus a Versatile Loft, 2 Bathrooms, & Laundry Room. Primary Suite features Two Walk-In Closets & a Private Deluxe Bath with Shower & Separate Soaking Tub. The Unfinished Walkout Lower Level is ready for future finish including a future family room, bedroom 5, flex room, & bath. Sod, Irrigation System, & Front Yard Landscaping included. **Address may not be found in GPS. To get to property, enter coordinates 45.198590, -93.688733 into your GPS device** Inquire about Seller's contribution to closing costs using their preferred lender & title company. Renderings & photos may not depict actual plan, materials, & finishes may vary. All measurements are approximate.
Interior Details
2596
4
3
Has Heating:
Yes
Heating Type:
Forced Air With Air Conditioning
Has Cooling:
No
Cooling Type:
N/A
Has Fuel:
No
Fuel Type:
N/A
Has Basement:
No
Basement Type:
N/A
Has Flooring:
No
Flooring Type:
N/A
Has Fireplace:
Yes
Fireplace Type:
N/A
Property Details
53183
No
No
Type:
N/A
Location:
N/A
Status:
N/A
Number of Spaces:
N/A
N/A
N/A
N/A
N/A
N/A
N/A
N/A
Construction Details
N/A
Vinyl
N/A
Gable
Asphalt
Tax History
Year
Amount
Land
Improvement
Percent Change
Assessment

Average Home Price in 55376
Nearby Properties
Zip Code
Price
Bed
Bath
Sqft
Lot
Sold Date
$503,238
4 Beds
5 Baths
2,644 Sqft
9,726 Lot (sqft)
Sold 08/22/2026
$496,400
$496,400
4 Beds
3 Baths
2,596 Sqft
10,232 Lot (sqft)
Sold 10/26/2026
$522,900
4 Beds
3 Baths
2,554 Sqft
14,986 Lot (sqft)
Sold 09/29/2026
$529,900
4 Beds
3 Baths
2,596 Sqft
53,183 Lot (sqft)
Sold 11/02/2026
$509,150
$509,150
4 Beds
3 Baths
2,596 Sqft
13,513 Lot (sqft)
Sold 11/02/2026
$485,900
$485,900
4 Beds
3 Baths
2,351 Sqft
8,994 Lot (sqft)
Sold 10/13/2026
$349,986
3 Beds
1 Baths
2,228 Sqft
0 Lot (sqft)
Sold 10/27/2026
$364,227
3 Beds
1.5 Baths
2,410 Sqft
0 Lot (sqft)
Sold 10/13/2026
$379,900
4 Beds
3 Baths
2,410 Sqft
0 Lot (sqft)
Sold 09/29/2026