Member Features
Find Real Estate Bargain!
Full foreclosure details
Home value, equity and ownership info
Find homes priced below market
Get full access with a FREE Account
Already a member?
$1,557,004
Listing Price6beds
5.5baths
3,981sqft
8,020sqft lot
5576 James Young Way, Fairfax, VA 22032
Member Features
Find Real Estate Bargain!
Full foreclosure details
Home value, equity and ownership info
Find homes priced below market
Get full access with a FREE Account
Already a member?
For Sale
Home type
Price / sqft
Year built
Home Details
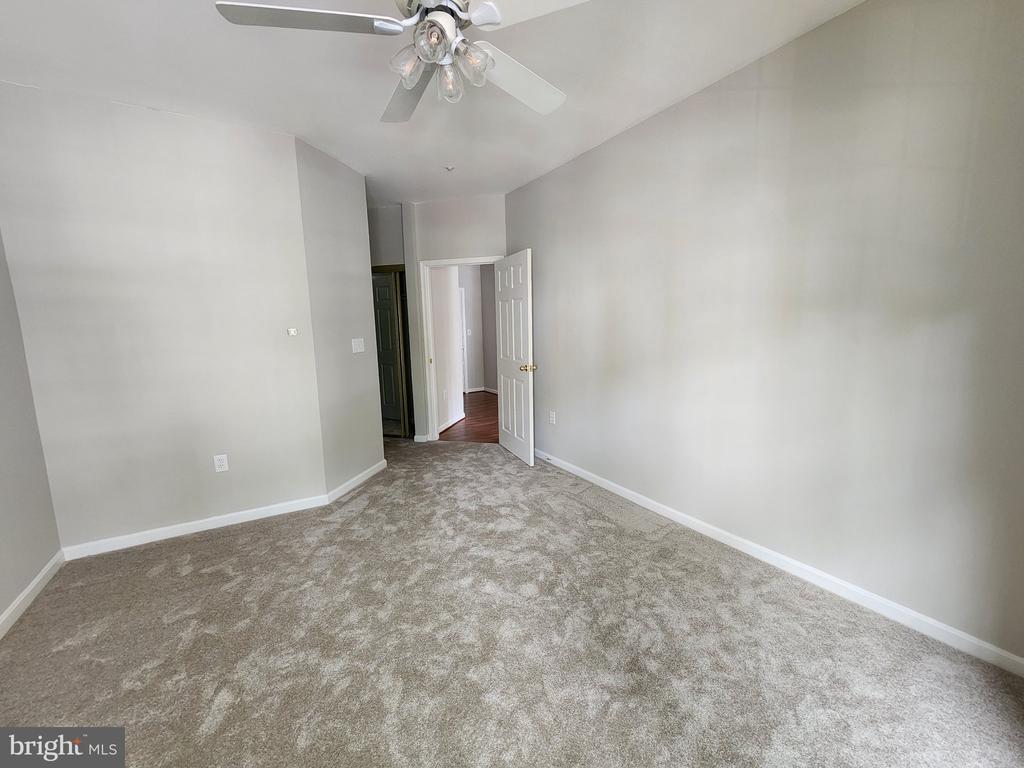
Exquisite Elegance Meets Modern Comfort in This Stunning Home! Step into a world of sophistication and luxury with this exceptional 6-bedroom, 5.5-bath residence, perfectly situated on a beautifully landscaped 8.020 square foot lot that backs to common-area trees. This masterpiece boasts high-end finishes, designer details, and impeccable craftsmanship! The grand foyer welcomes you with soaring ceilings and elegant architectural details, with a living room or home office on one side and a large formal dining room on the other with a beautiful chandelier, recessed lighting ,wainscotting accents and crown molding, both behind elegant French glass doors. The formal dining room connects to the gourmet kitchen through a butlers pantry area with a walk-in pantry, cabinets, and granite counters. The foyer pulls you into the combined gourmet kitchen, sunlit breakfast area, and huge family room. The gourmet kitchen is a culinary enthusiasts dream, complete with a massive granite-topped island, abundant cabinetry, stainless steel appliances, a pantry, and a butlers pantry. There is a built-in microwave, double ovens, a cooktop with hood, white cabinets, some of which have glass doors, and plenty of seating for guests. The sunlit breakfast area is large enough for the whole family to sit down to informal meals. It connects to a screened in porch with skylights, a heater, retractable screens, and a sizeable mounted TV that conveys. The indoor porch connects to an outdoor deck that leads
Interior Details
3981
6
5.5
Has Heating:
Yes
Heating Type:
Electric
Has Cooling:
Yes
Cooling Type:
Central
Has Fuel:
Yes
Fuel Type:
Electric
Has Basement:
No
Basement Type:
Partial, Daylight
Has Flooring:
No
Flooring Type:
N/A
Has Fireplace:
Yes
Fireplace Type:
N/A
Property Details
8020
Yes
Yes
Type:
Garage, Attached
Location:
N/A
Status:
N/A
Number of Spaces:
2
No
No
No
No
Yes
No
No
Construction Details
Bi-level
Concrete
N/A
N/A
Composition Shingle
Tax History
Year
Amount
Land
Improvement
Percent Change
Assessment
2020
$12,970
$240,000
$855,910
--%
$1,095,910
2019
$12,680
$224,000
$847,440
--%
$1,071,440
2018
$12,308
$224,000
$846,290
--%
$1,070,290
2017
$2,461
$212,000
$0
--%
$212,000

Average Home Price in 22032
Nearby Properties
Zip Code
Price
Bed
Bath
Sqft
Lot
Sold Date
$1,557,004
$1,557,004
6 Beds
5.5 Baths
3,981 Sqft
8,020 Lot (sqft)
Sold 10/27/2026
$1,372,833
$1,372,833
4 Beds
3.5 Baths
3,836 Sqft
12,576 Lot (sqft)
Sold 10/27/2026