Member Features
Find Real Estate Bargain!
Full foreclosure details
Home value, equity and ownership info
Find homes priced below market
Get full access with a FREE Account
Already a member?
$555,000
Listing Price4beds
2.5baths
2,567sqft
10,124sqft lot
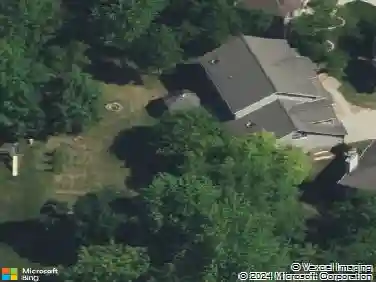
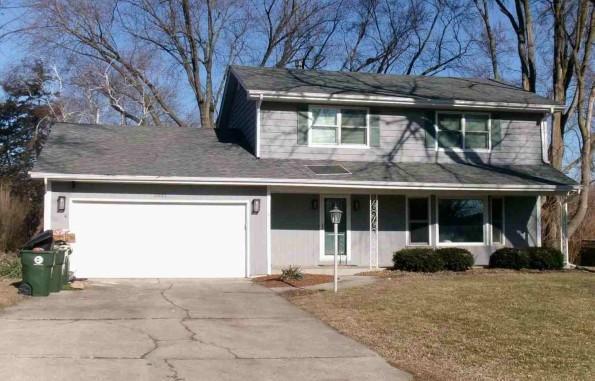
2212 James Leigh Dr, Aurora, IL 60503
Member Features
Find Real Estate Bargain!
Full foreclosure details
Home value, equity and ownership info
Find homes priced below market
Get full access with a FREE Account
Already a member?
For Sale
Off Market
Home type
Price / sqft
Year built
Home Details
Welcome to a beautiful home in the highly desirable Deerbrook Subdivision, located within the award-winning Oswego School District 308! This impeccably maintained 4-bedroom, 2.5-bath home with a spacious 3-car garage is the definition of move-in ready and offers the perfect blend of style, comfort, and functionality for today's modern family. From the moment you step inside, you'll appreciate the pride of ownership reflected in every detail. Freshly painted throughout with brand-new carpet, beautifully refinished hardwood oak floors, and updated light fixtures, this home feels fresh, bright, and inviting. The spacious floor plan provides plenty of room for both everyday living and entertaining. The finished basement expands your living space and offers endless possibilities for a recreation room, home office, fitness area, or playroom. Storage will never be a concern with abundant storage throughout the home, including a cedar closet. The kitchen is equipped with a full set of appliances, all purchased in 2024, making it ready for your next home-cooked meal. Washer & Dryer also purchased in 2024. Major updates provide added peace of mind, including a roof (2017), hot water heater (2018), battery backup sump pump (2023), and a new front walk-up sidewalk (2026). Step outside and discover one of this home's most desirable features-its backyard opens directly to a beautiful park, providing picturesque views and the perfect setting for outdoor activities, family gatherings, and pe
Interior Details
2567
4
2.5
Has Heating:
No
Heating Type:
N/A
Has Cooling:
Yes
Cooling Type:
Central
Has Fuel:
No
Fuel Type:
N/A
Has Basement:
No
Basement Type:
Basement (unspecified)
Has Flooring:
No
Flooring Type:
N/A
Has Fireplace:
Yes
Fireplace Type:
N/A
Property Details
10124
No
No
Type:
Garage, Attached
Location:
N/A
Status:
N/A
Number of Spaces:
2
N/A
N/A
N/A
N/A
N/A
N/A
N/A
Construction Details
Bi-level
Aluminum/vinyl
N/A
N/A
Asphalt
Tax History
Year
Amount
Land
Improvement
Percent Change
Assessment
2019
$11,315
$24,881
$87,268
--%
$112,149
2018
$11,076
$23,851
$83,654
--%
$107,505
2017
$10,903
$22,934
$80,437
--%
$103,371
2016
$9,678
$21,235
$65,432
--%
$86,667
2015
$10,303
$19,482
$68,329
--%
$87,811
2013
$10,377
$18,922
$66,365
--%
$85,287
2012
$10,091
$19,710
$69,130
--%
$88,840
2011
$10,387
$22,176
$77,780
--%
$99,956

Average Home Price in 60503
Nearby Properties
Zip Code
Price
Bed
Bath
Sqft
Lot
Sold Date
$419,818
$419,818
3 Beds
2.5 Baths
2,237 Sqft
10,888 Lot (sqft)
Sold 07/07/2026
$497,037
$497,037
3 Beds
2.5 Baths
2,221 Sqft
14,669 Lot (sqft)
Sold 06/03/2026
$506,142
4 Beds
2.5 Baths
2,730 Sqft
9,999 Lot (sqft)
Sold 05/29/2026
$555,000
$555,000
4 Beds
2.5 Baths
2,567 Sqft
10,124 Lot (sqft)
Sold 08/12/2026
$529,900
$529,900
4 Beds
2.5 Baths
2,497 Sqft
10,013 Lot (sqft)
Sold 10/27/2026
$495,000
$495,000
4 Beds
2.5 Baths
2,679 Sqft
8,276 Lot (sqft)
Sold 10/26/2026