Member Features
Find Real Estate Bargain!
Full foreclosure details
Home value, equity and ownership info
Find homes priced below market
Get full access with a FREE Account
Already a member?
$918,059
Listing Price3beds
3.5baths
2,410sqft
2,184sqft lot
2535 James David Way, Alexandria, VA 22306
Member Features
Find Real Estate Bargain!
Full foreclosure details
Home value, equity and ownership info
Find homes priced below market
Get full access with a FREE Account
Already a member?
For Sale
Off Market
Home type
Price / sqft
Year built
Home Details
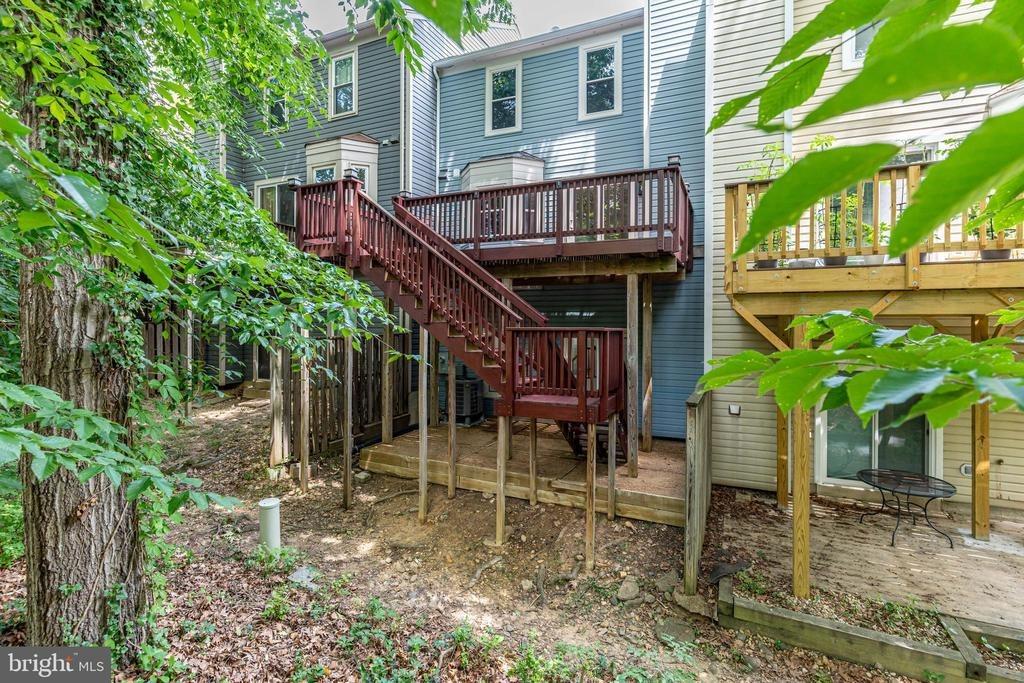
Calling all horse lovers and anyone who appreciates a truly beautiful view! This gorgeous, five-year-old townhouse offers over 3,000 sq. ft. of immaculate living space and overlooks a peaceful pasture where horses live out their golden years-an exceptional and rare setting in the highly desirable Fort Hunt community. Once inside you'll discover modern finishes, hardwood floors, 9-foot ceilings, and a true open-concept layout centered around a massive chef-inspired kitchen island-perfect for gathering, cooking, and entertaining. Upstairs features three spacious bedrooms, including a luxurious owners suite with two oversized walk-in closets and a beautifully appointed en-suite bath. The fully finished lower level adds incredible versatility with a full bathroom, generous recreation space, and a walk-out to the outdoors, making it ideal for guests, a home office, or a media room. Ideally located just south of Old Town Alexandria and minutes from I-495 and Reagan National Airport, this home is a commuters dream. The beloved Fort Hunt community offers fantastic youth sports programs and is home to the newly renovated Mount Vernon Community Center, debuting two ice rinks, a swimming pool, and state-of-the-art fitness facilities. Enjoy neighborhood charm with seasonal farmers markets, the nearby Sherwood Hall Library, and Hollin Hall Shopping Center home of the famous Variety Store!
Interior Details
2410
3
3.5
Has Heating:
Yes
Heating Type:
Yes
Has Cooling:
Yes
Cooling Type:
Central
Has Fuel:
No
Fuel Type:
N/A
Has Basement:
No
Basement Type:
Full, Daylight
Has Flooring:
No
Flooring Type:
N/A
Has Fireplace:
Yes
Fireplace Type:
N/A
Property Details
2184
Yes
Yes
Type:
N/A
Location:
N/A
Status:
N/A
Number of Spaces:
N/A
N/A
N/A
N/A
N/A
N/A
N/A
N/A
Construction Details
Bi-level
Brick
N/A
N/A
Composition Shingle
Tax History
Year
Amount
Land
Improvement
Percent Change
Assessment
2020
$1,597
$135,000
$0
--%
$135,000
0
$0
$0
$0
--%
$0

Average Home Price in 22306
Nearby Properties
Zip Code
Price
Bed
Bath
Sqft
Lot
Sold Date
$865,000
$865,000
3 Beds
4 Baths
2,400 Sqft
2,184 Lot (sqft)
Sold 10/13/2026
$879,000
$879,000
4 Beds
4 Baths
2,200 Sqft
2,184 Lot (sqft)
Sold 10/26/2026
$918,059
3 Beds
3.5 Baths
2,410 Sqft
2,184 Lot (sqft)
Sold 10/26/2026
$885,000
4 Beds
3 Baths
2,180 Sqft
2,184 Lot (sqft)
Sold 10/27/2026
$660,000
4 Beds
3.5 Baths
2,296 Sqft
3,298 Lot (sqft)
Sold 10/27/2026
$697,000
3 Beds
3.5 Baths
2,655 Sqft
2,558 Lot (sqft)
Sold 10/27/2026