Member Features
Find Real Estate Bargain!
Full foreclosure details
Home value, equity and ownership info
Find homes priced below market
Get full access with a FREE Account
Already a member?
$655,000
Listing Price4beds
3baths
2,608sqft
25,143sqft lot
1012 James Ct, Saint Paul, MN 55118
Member Features
Find Real Estate Bargain!
Full foreclosure details
Home value, equity and ownership info
Find homes priced below market
Get full access with a FREE Account
Already a member?
For Sale
Off Market
Home type
Price / sqft
Year built
Home Details
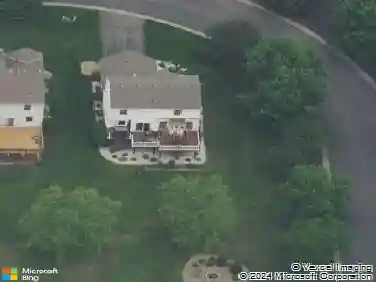
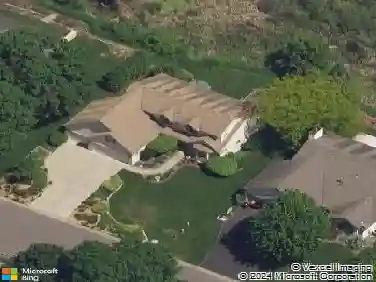
On a quiet & safe cul-de-sac , an up-dated Mid Century Modern home with a surprising & spacious interior, sits on a 1/2 acre, partially wooded lot. The home features a stunning kitchen/great room w/ cherry cabinets & includes a corner desk, large pantry, reading nook with storage cabinets and drawers under the huge center island; its perfect for family & entertaining. The back door leads to a beautifully designed, private screened porch complete with built-in gas grill. The sizable MB en-suite with a 3/4 bath and walk-in closet, along with 3 other bedrooms complete the upstairs level. The main level features a 3/4 bath, large FR and a huge (5th) bedroom/workout room/playroom with access to the porch. The 3 bathrooms were remodeled in 2023. Hardwood flooring throughout the kitchen/great room, 2 bedrooms and steps. The house located close to Mendota Elementary, #197 Middle Schools and Two Rivers High. Very convenient to the Airport, Eagan, W St Paul & Highland.
Interior Details
2608
4
3
Has Heating:
No
Heating Type:
N/A
Has Cooling:
No
Cooling Type:
N/A
Has Fuel:
No
Fuel Type:
N/A
Has Basement:
No
Basement Type:
N/A
Has Flooring:
No
Flooring Type:
N/A
Has Fireplace:
Yes
Fireplace Type:
N/A
Property Details
25143
No
No
Type:
Garage, Attached
Location:
N/A
Status:
N/A
Number of Spaces:
2
N/A
N/A
N/A
N/A
N/A
N/A
N/A
Construction Details
Split Level
N/A
N/A
N/A
N/A
Tax History
Year
Amount
Land
Improvement
Percent Change
Assessment
2020
$4,780
$149,900
$304,500
--%
$454,400
2019
$4,840
$140,000
$297,000
--%
$437,000
2018
$4,187
$132,791
$259,211
--%
$392,002
2017
$4,020
$125,557
$237,669
--%
$363,226
2016
$4,326
$125,483
$235,454
--%
$360,937
2014
$4,234
$113,812
$213,335
--%
$327,147
2013
$4,090
$109,616
$199,001
--%
$308,617
2011
$3,995
$116,016
$207,207
--%
$323,223

Average Home Price in 55118
Nearby Properties
Zip Code
Price
Bed
Bath
Sqft
Lot
Sold Date
$623,504
3 Beds
2.5 Baths
2,340 Sqft
17,094 Lot (sqft)
Sold 08/03/2026
$546,919
$546,919
4 Beds
2 Baths
2,224 Sqft
15,021 Lot (sqft)
Sold 10/26/2026
$376,085
$376,085
4 Beds
2.5 Baths
2,657 Sqft
27,698 Lot (sqft)
Sold 10/27/2026
$520,000
$520,000
4 Beds
3 Baths
2,532 Sqft
15,013 Lot (sqft)
Sold 09/29/2026
$612,694
4 Beds
2.5 Baths
2,400 Sqft
20,133 Lot (sqft)
Sold 10/26/2026
$534,810
4 Beds
2.5 Baths
2,824 Sqft
18,116 Lot (sqft)
Sold 10/26/2026
$655,000
$655,000
4 Beds
3 Baths
2,608 Sqft
25,143 Lot (sqft)
Sold 09/29/2026
$599,777
5 Beds
4 Baths
2,398 Sqft
15,181 Lot (sqft)
Sold 10/26/2026