Member Features
Find Real Estate Bargain!
Full foreclosure details
Home value, equity and ownership info
Find homes priced below market
Get full access with a FREE Account
Already a member?
$999,900
Listing Price$702,000Est. Opening Bid6beds
3baths
3,432sqft
6,098sqft lot
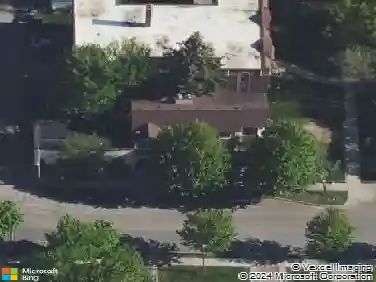
3013 James Ave S, Minneapolis, MN 55408
Member Features
Find Real Estate Bargain!
Full foreclosure details
Home value, equity and ownership info
Find homes priced below market
Get full access with a FREE Account
Already a member?
Auction
For Sale
Home type
Price / sqft
Year built
Home Details
Discover this extraordinary and spacious duplex with an eye-catching 8-sided design, featuring two breathtaking wraparound porches on the first and second floors that offers spectacular views. This discerning property boasts two meticulously updated units that blend modern comforts with unique architectural charm. Main Floor unit: This beautifully updated 2-bedroom, 1-bath unit features gleaming hardwood floors and a stylish, contemporary design. Perfect for those seeking a comfortable and attractive living space. Upper unit: Spread across the second and third floors, this expansive 4 bed 2 bath unit is truly a rare find. The second floor includes 2 bedrooms and a full bath, while the third floor adds 2 more spacious rooms (without closets) that can serve as additional bedrooms, home offices, or creative spaces. Nearly a second kitchen and an additional full bath complete the top floor, providing flexible living arrangements. This unit has been thoughtfully renovated with high-end finishes and attention to detail, sparing no expense to create a luxurious and inviting home. One of the nicest and most distinctive duplexes in the area, this property is perfect for buyers looking for style, space and sophistication. Don't miss the opportunity to own this unique gem!
Interior Details
3432
6
3
Has Heating:
Yes
Heating Type:
Hot Water
Has Cooling:
Yes
Cooling Type:
N/A
Has Fuel:
No
Fuel Type:
N/A
Has Basement:
No
Basement Type:
Basement (unspecified)
Has Flooring:
No
Flooring Type:
N/A
Has Fireplace:
Yes
Fireplace Type:
N/A
Property Details
6098
No
No
Type:
Garage, Detached
Location:
N/A
Status:
N/A
Number of Spaces:
3
No
No
No
No
Yes
No
No
Construction Details
Duplex Single
Stucco
N/A
Gable
Asphalt
Tax History
Year
Amount
Land
Improvement
Percent Change
Assessment
2020
$14,015
$241,600
$640,900
--%
$882,500
2019
$13,650
$190,600
$649,900
--%
$840,500
2018
$12,227
$190,600
$566,400
--%
$757,000
2017
$12,512
$173,300
$583,700
--%
$757,000
2016
$12,209
$173,300
$547,700
--%
$721,000
2014
$12,121
$173,300
$473,200
--%
$646,500
2013
$11,797
$182,000
$447,000
--%
$629,000
2011
$11,485
$182,000
$447,000
--%
$629,000

Average Home Price in 55408
Nearby Properties
Zip Code
Price
Bed
Bath
Sqft
Lot
Sold Date
$--
5 Beds
4.75 Baths
2,952 Sqft
6,098 Lot (sqft)
Sold 10/26/2026
$999,900
$999,900
6 Beds
3 Baths
3,432 Sqft
6,098 Lot (sqft)
Sold 11/02/2026
$--
4 Beds
3.75 Baths
3,042 Sqft
5,227 Lot (sqft)
Sold 10/27/2026