Member Features
Find Real Estate Bargain!
Full foreclosure details
Home value, equity and ownership info
Find homes priced below market
Get full access with a FREE Account
Already a member?
$1,699,000
Listing Price3beds
2baths
760sqft
24,829sqft lot
74 Jagger Ln, Westhampton, NY 11977
Member Features
Find Real Estate Bargain!
Full foreclosure details
Home value, equity and ownership info
Find homes priced below market
Get full access with a FREE Account
Already a member?
For Sale
Off Market
Home type
Price / sqft
Year built
Home Details
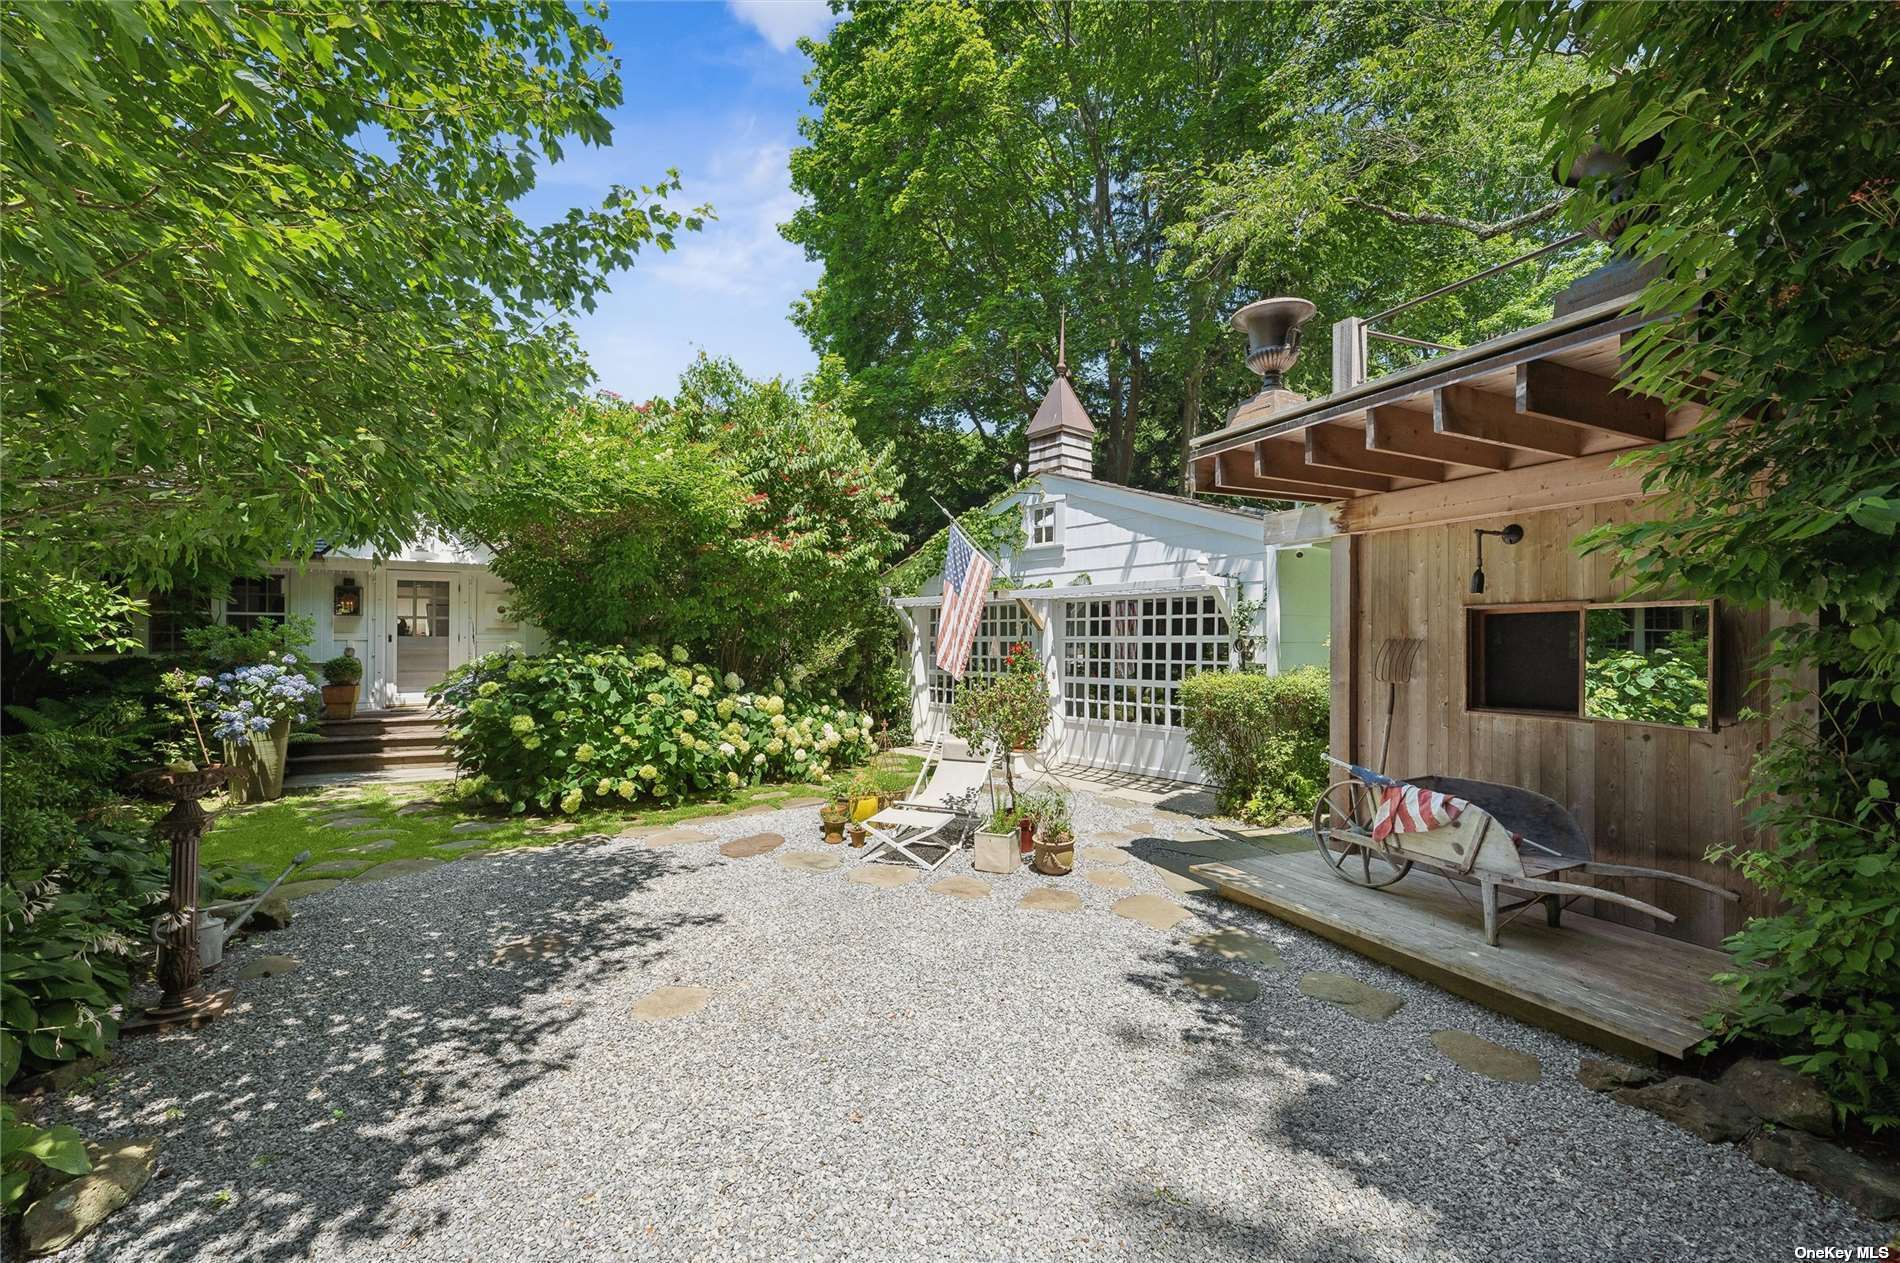
Published Designer Sanctuary in Westhampton: The designer owned home at 74 Jagger Lane is the Hamptons as they should be: a magical home and studio in an enchanting garden setting. A very private driveway opens to a courtyard lined with river stones showcasing a lush central pond. Walk through abundant Hydrangeas and Andromeda surrounding the main house: a 3 bedroom 2 bath cottage with a cathedral-ceilinged living room anchored by a Norwegian wood stove. The open kitchen showcases a patinaed 78x39 inch copper dining counter, Viking range, and custom cabinetry with antique brass hardware. The primary ensuite and two additional bedrooms offer comfort and style, with custom closets and tranquil garden views. Both the primary bath and shared bath feature radiant heated floors of mosaic limestone tiles, mirrored cabinets, and custom light fixtures. Two usable lofts complete the space. The two-car garage has been transformed into a 485 sf artist's studio with two distinct spaces. This published design features one side with warm deeply colored walls and incandescent porcelain tile floors for effortless entertaining, and the other a bright space with a kitchenette, half bath, and elevated floor. French doors open to a garden with a built-in grill, outdoor shower, and dining space. Spend summer nights on the hand-laid brick floor underneath a grape and trumpet-vined pergola with twinkling lights, just one of the many outdoor rooms created by the designer owner. Just outside this
Interior Details
760
3
2
Has Heating:
Yes
Heating Type:
Hot Water
Has Cooling:
No
Cooling Type:
N/A
Has Fuel:
Yes
Fuel Type:
Oil
Has Basement:
No
Basement Type:
No Basement
Has Flooring:
No
Flooring Type:
N/A
Has Fireplace:
Yes
Fireplace Type:
N/A
Property Details
24829
Yes
Yes
Type:
Garage, Detached
Location:
N/A
Status:
N/A
Number of Spaces:
2
No
No
No
No
Yes
No
No
Construction Details
Mobile Home
Composition/composite
N/A
N/A
N/A
Tax History
Year
Amount
Land
Improvement
Percent Change
Assessment
2020
$4,163
$409,900
$126,900
--%
$536,800
2018
$4,387
$409,900
$118,700
--%
$528,600
2017
$3,915
$368,900
$106,600
--%
$475,500
2016
$3,977
$368,900
$106,600
--%
$475,500
2015
$3,989
$368,900
$106,600
--%
$475,500
2014
$4,244
$368,900
$106,600
--%
$475,500
2013
$4,601
$434,000
$106,600
--%
$540,600

Average Home Price in 11977
Nearby Properties
Zip Code
Price
Bed
Bath
Sqft
Lot
Sold Date
$843,764
2 Beds
1 Baths
750 Sqft
43,560 Lot (sqft)
Sold 10/28/2026
$917,557
3 Beds
1 Baths
856 Sqft
21,780 Lot (sqft)
Sold 07/07/2026
$1,699,000
$1,699,000
3 Beds
2 Baths
760 Sqft
24,829 Lot (sqft)
Sold 10/26/2026
$529,232
1 Beds
1 Baths
868 Sqft
802 Lot (sqft)
Sold NaN/NaN/NaN
$440,000
1 Beds
1 Baths
730 Sqft
714 Lot (sqft)
Sold 10/26/2026