
Member Features
Find Real Estate Bargain!
Full foreclosure details
Home value, equity and ownership info
Find homes priced below market
Get full access with a FREE Account
Already a member?
$799,900
Listing Price3beds
2baths
3,424sqft
202,118sqft lot
33 Jacqueline Dr, Wolcott, CT 06716
Member Features
Find Real Estate Bargain!
Full foreclosure details
Home value, equity and ownership info
Find homes priced below market
Get full access with a FREE Account
Already a member?
For Sale
Off Market
Home type
Price / sqft
Year built
Home Details
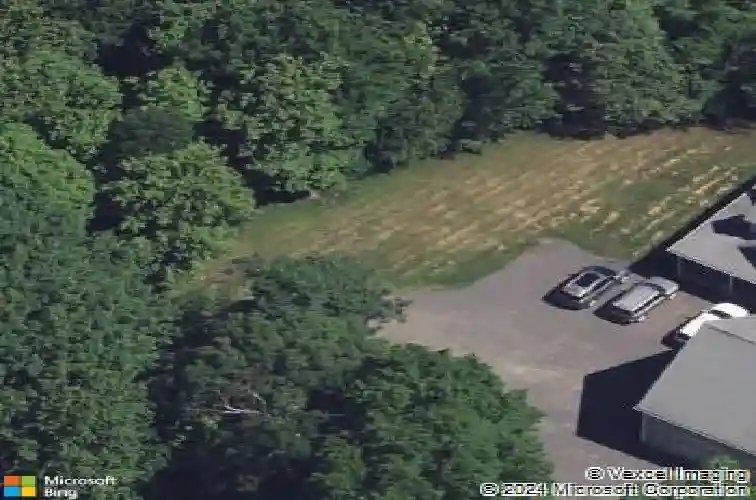
This one owner custom built home is secluded on 4.64 acres of land butting up to a conservation area and the Blue trail leading you to Wolcott's beautiful Peterson Park. Wait till you turn onto Jacqueline Dr. and pass by the 12 magnificent homes that make up the Prestigious Beacon Hill neighborhood leading you to the end of the culdesac to house #33. The long secluded driveway brings you to this unique Cape style home waiting for your visit. The home was specifically designed for expansion to fit multigenerational living and a 4 car garage that suited the owners construction and mechanic needs. The impressive 4 car garage has a 12 ft door that fits almost anyones needs and has a separate staircase leading you to a 30x50 unfinished space above waiting for you to create your dream space. This unique 3 bedroom 3.1 bath cape featuring a sun filled two story great room with a cozy gas fp and a slider to a trex deck overlooking the yard. Custom cabinetry, enormous island, built In hutches, double ovens and a gas range for cooking will make a great place for you to create meals with ease for yourself or many guests. The master suite is located on the main level offering a full bath, fireplace walk in closet and French door leading to the back deck. This well maintained home has had major updates/replacements of the Roof 2025, furnace & hot water tank 2019, well pump & softener 2024 & the Cair in 2023. This loved home is just waiting for you to make your own modernized change.
Interior Details
3424
3
2
Has Heating:
Yes
Heating Type:
Forced Air With Air Conditioning
Has Cooling:
Yes
Cooling Type:
N/A
Has Fuel:
Yes
Fuel Type:
Gas
Has Basement:
No
Basement Type:
Basement (unspecified)
Has Flooring:
No
Flooring Type:
N/A
Has Fireplace:
Yes
Fireplace Type:
N/A
Property Details
202118
Yes
Yes
Type:
Garage, Detached
Location:
N/A
Status:
N/A
Number of Spaces:
0
N/A
N/A
N/A
N/A
N/A
N/A
N/A
Construction Details
Cape Cod
Aluminum/vinyl
N/A
Gable
Shingle
Tax History
Year
Amount
Land
Improvement
Percent Change
Assessment
2020
$10,697
$81,950
$240,830
--%
$322,780
2019
$10,697
$81,950
$240,830
--%
$322,780
2018
$10,394
$81,950
$240,830
--%
$322,780
2017
$10,093
$81,950
$240,830
--%
$322,780
2016
$10,179
$81,280
$270,820
--%
$352,100
2014
$9,567
$81,280
$270,820
--%
$352,100
2011
$9,123
$81,280
$270,820
--%
$352,100

Average Home Price in 06716
Nearby Properties
Zip Code
Price
Bed
Bath
Sqft
Lot
Sold Date
$799,900
$799,900
3 Beds
2 Baths
3,424 Sqft
202,118 Lot (sqft)
Sold 10/13/2026
$599,000
$599,000
5 Beds
4 Baths
3,076 Sqft
544,500 Lot (sqft)
Sold 10/12/2026







