Member Features
Find Real Estate Bargain!
Full foreclosure details
Home value, equity and ownership info
Find homes priced below market
Get full access with a FREE Account
Already a member?
$1,218,995
Listing Price4beds
3baths
4,454sqft
19,596sqft lot
1410 Jacob Ave, Keller, TX 76248
Member Features
Find Real Estate Bargain!
Full foreclosure details
Home value, equity and ownership info
Find homes priced below market
Get full access with a FREE Account
Already a member?
For Sale
Home type
Price / sqft
Year built
Home Details
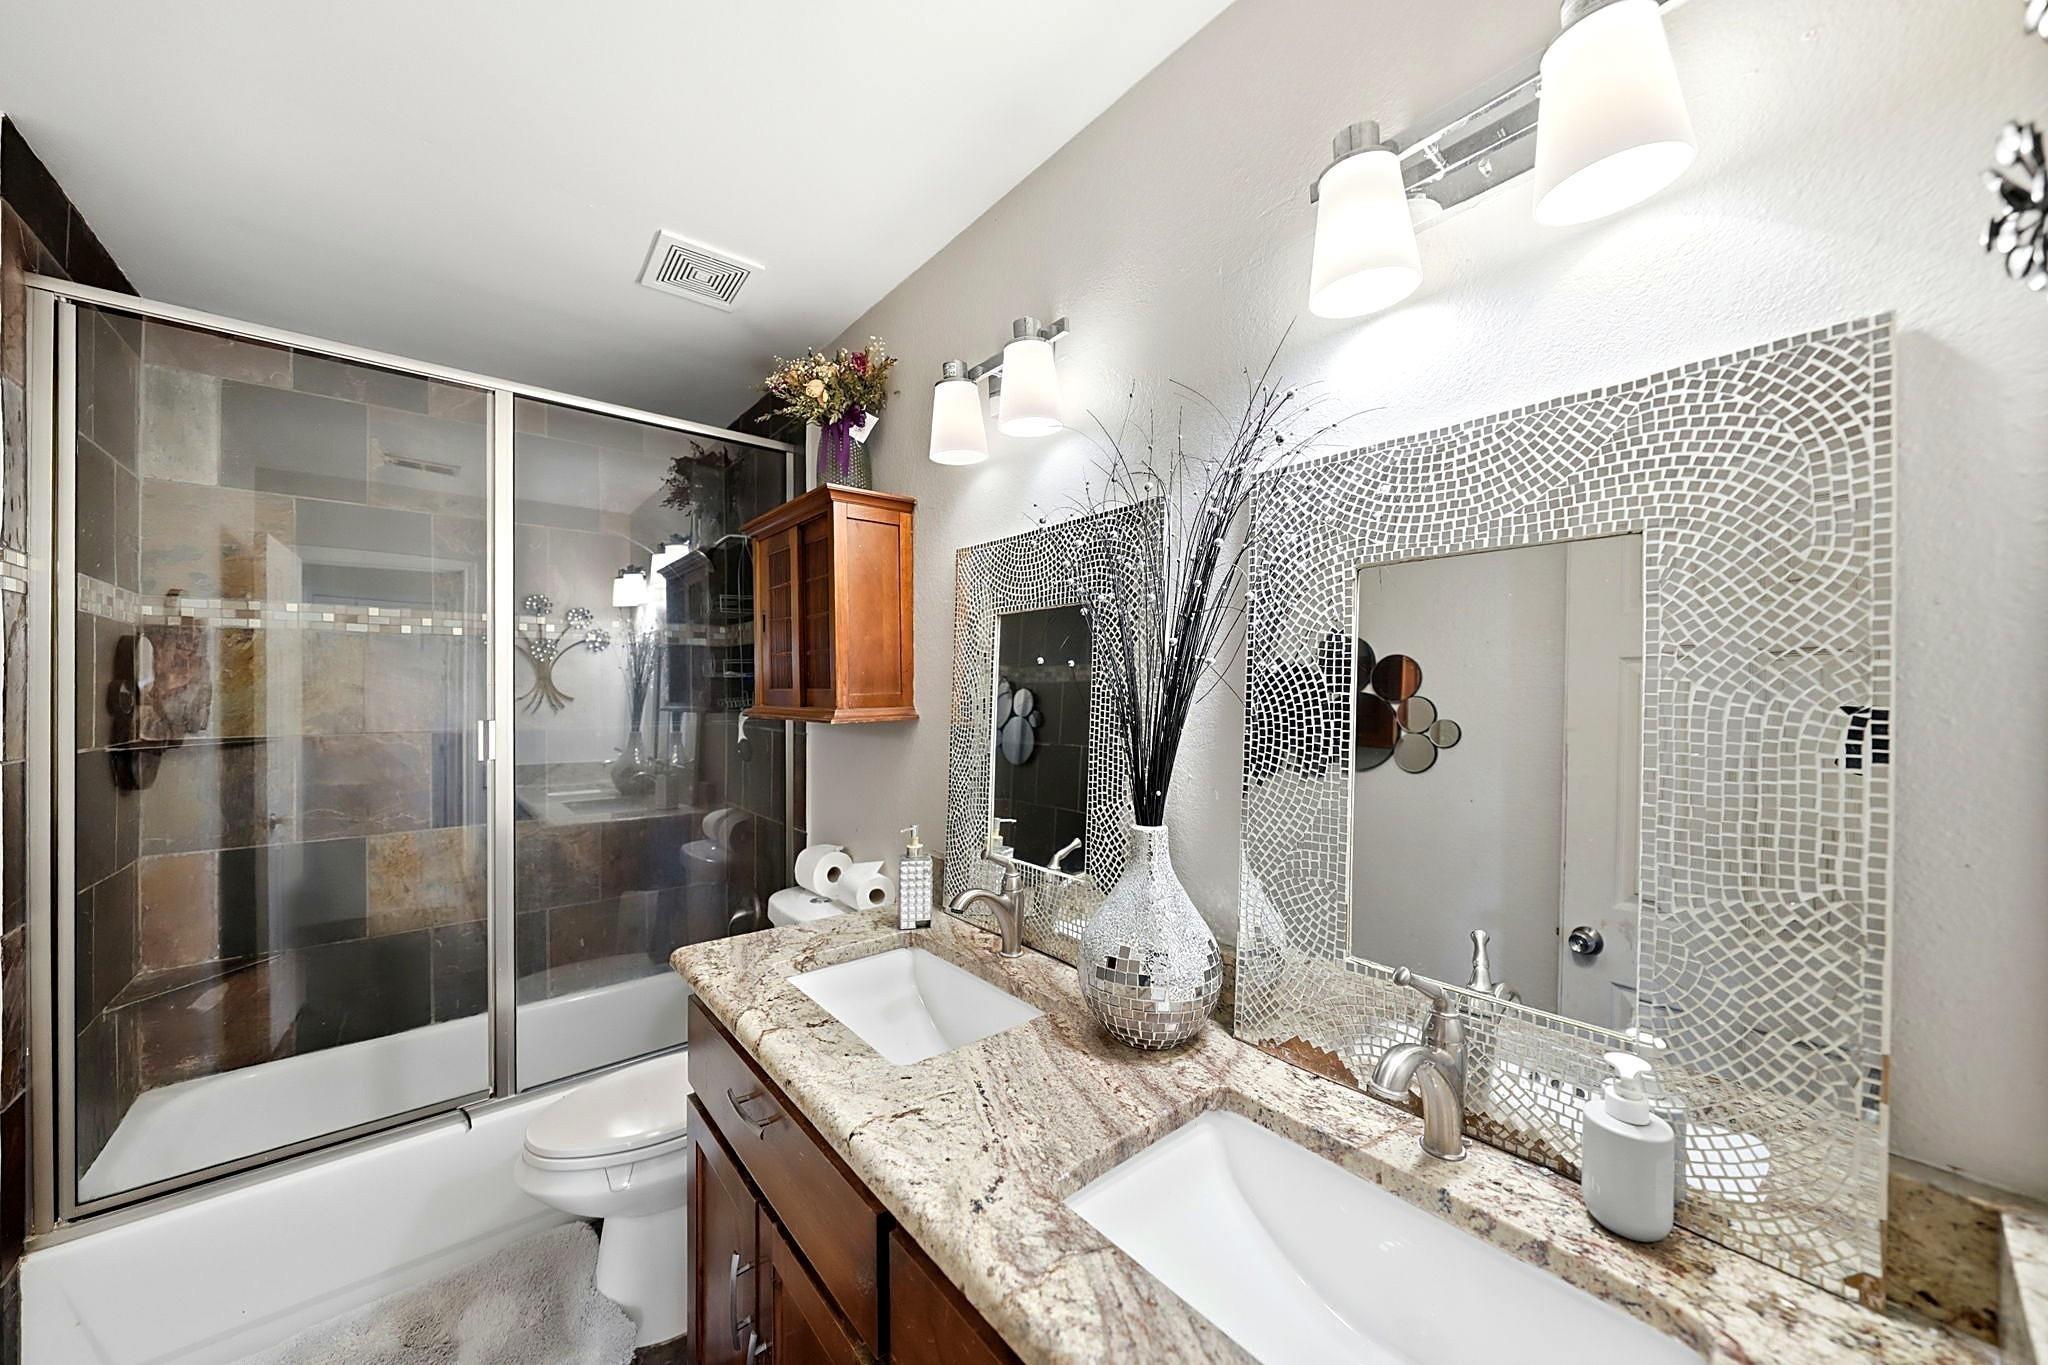
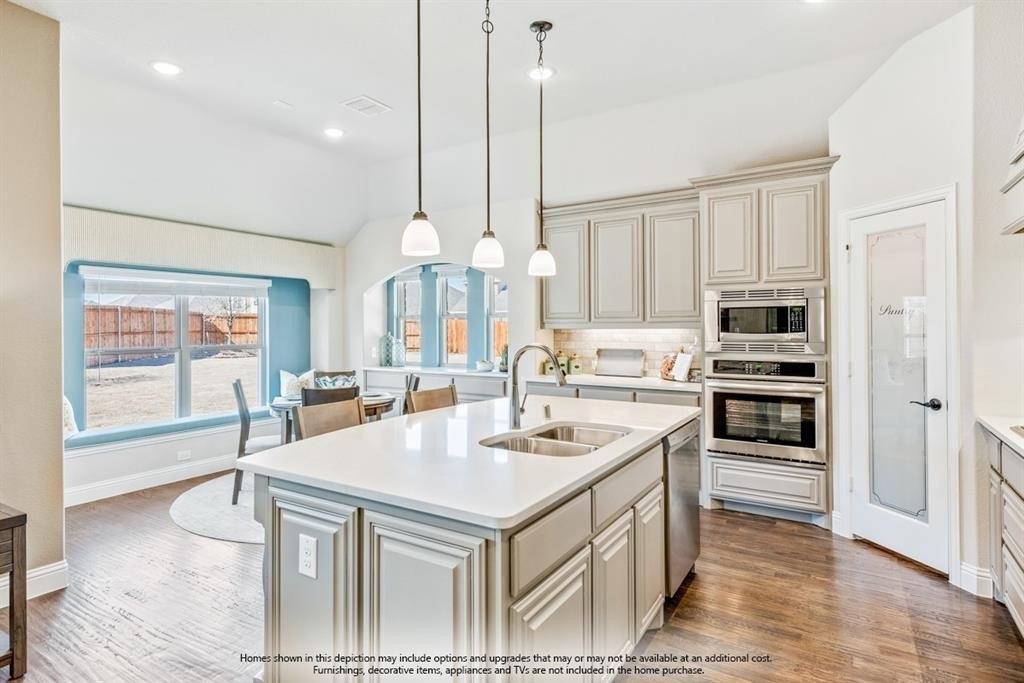
Perfectly positioned on a coveted cul-de-sac corner lot of nearly half an acre within the prestigious gated community of Twin Lakes, 1410 Jacob Avenue is a rare offering that has been completely reimagined with thoughtful, high-end upgrades throughout - and it shows in every single detail. Zoned for top-rated Keller ISD, this exceptional home welcomes you with a grand two-story foyer, a sweeping curved staircase with wrought iron spindles, and soaring ceilings that open to a breathtaking formal living room anchored by a floor-to-ceiling white stone fireplace and a dramatic wall of glass overlooking the pool. Wide-plank white oak hardwood floors flow throughout the main level. The remodeled chef's kitchen impresses with white cabinetry, quartz countertops, subway tile backsplash, KitchenAid double ovens, a gas cooktop, two islands, and a walk-in pantry. The family room offers a second gas fireplace, custom built-ins, and seamless pool views. The primary suite is a sanctuary - featuring a vaulted spa bath with two vanities, a garden tub, a curved glass shower, and private access to the covered patio. Upstairs, a game room, a generous bonus flex room, two additional bedrooms, and a sweeping covered deck complete this magnificent home. Outside, a pool and spa were fully retiled and replastered in 2025. All major systems were replaced in 2021 and 2022 - including three HVAC units, all flooring, all appliances, a full repaint, and epoxy garage floors. Perfection, delivered.
Interior Details
4454
4
3
Has Heating:
Yes
Heating Type:
Central
Has Cooling:
Yes
Cooling Type:
Central
Has Fuel:
No
Fuel Type:
N/A
Has Basement:
No
Basement Type:
N/A
Has Flooring:
No
Flooring Type:
N/A
Has Fireplace:
Yes
Fireplace Type:
N/A
Property Details
19596
No
No
Type:
N/A
Location:
N/A
Status:
N/A
Number of Spaces:
N/A
No
No
No
No
Yes
No
No
Construction Details
N/A
N/A
N/A
N/A
N/A
Tax History
Year
Amount
Land
Improvement
Percent Change
Assessment
2020
$13,606
$100,000
$472,104
--%
$572,104
2019
$13,729
$100,000
$472,811
--%
$572,811
2018
$14,986
$100,000
$495,245
--%
$595,245
2017
$14,571
$100,000
$470,106
--%
$570,106
2016
$14,894
$100,000
$478,045
--%
$578,045
2013
$13,306
$60,000
$447,200
--%
$507,200
2013
$13,306
$60,000
$447,200
--%
$507,200
2012
$12,506
$60,000
$416,800
--%
$476,800

Average Home Price in 76248
Nearby Properties
Zip Code
Price
Bed
Bath
Sqft
Lot
Sold Date
$1,218,995
$1,218,995
4 Beds
3 Baths
4,454 Sqft
19,596 Lot (sqft)
Sold 10/26/2026