Member Features
Find Real Estate Bargain!
Full foreclosure details
Home value, equity and ownership info
Find homes priced below market
Get full access with a FREE Account
Already a member?
$299,900
Listing Price2beds
1baths
847sqft
4,104sqft lot
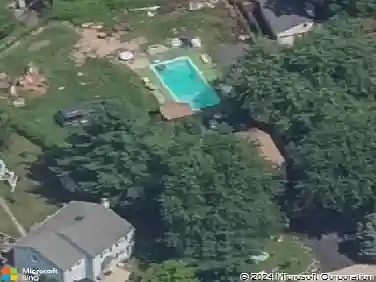
20 Jacksonville Rd, Hatboro, PA 19040
Member Features
Find Real Estate Bargain!
Full foreclosure details
Home value, equity and ownership info
Find homes priced below market
Get full access with a FREE Account
Already a member?
For Sale
Off Market
Home type
Price / sqft
Year built
Home Details
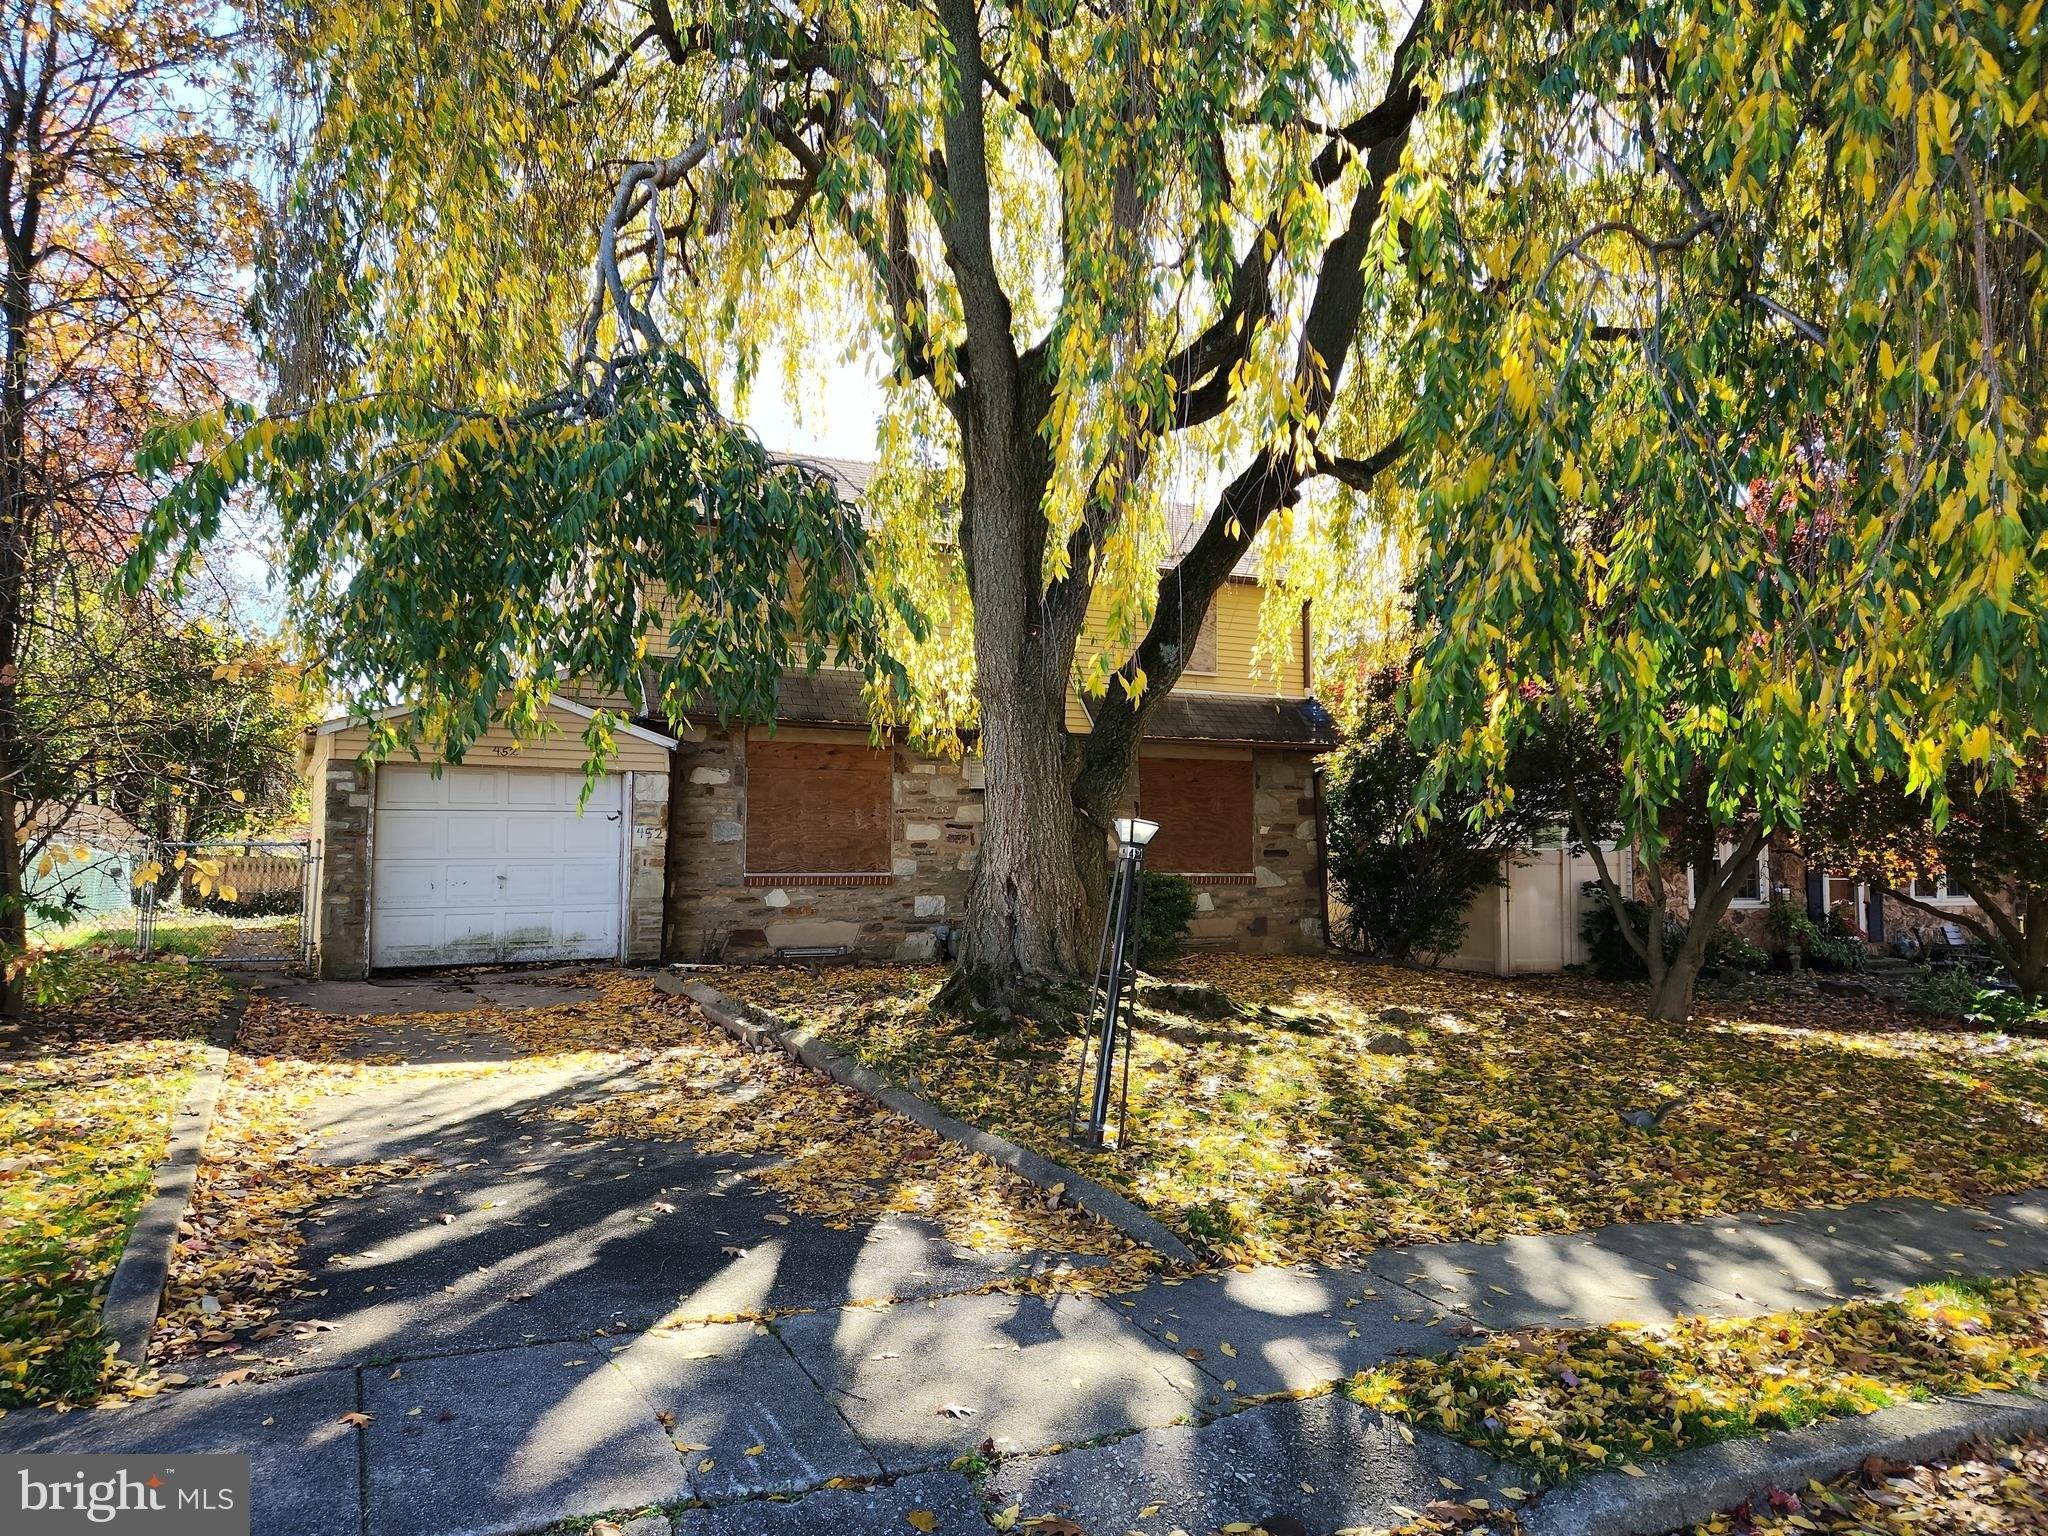
Don't miss your opportunity to make this charming property in Hatboro borough your next home! Conveniently located close to Hatboro train station, Masons Mill Park and all the shops and restaurants in downtown Hatboro, this location can't be beat. Enter through the covered front porch to your cozy living room with brand new carpets (July 2025), a large coat closet and access to the unfinished attic. The dining room and kitchen have newer LVP flooring, white cabinets and newer appliances. From the kitchen you can access the two bedrooms, both with brand new carpets, and the full bath in the hallway. Head downstairs to your owner's retreatthe fully finished lower-level family room. From here you can access the laundry area and additional storage, workshop area, and exit to the rear yard. Outside, your private backyard offers plenty of space to gather with friends and family, as well as a like-new shed for all your outdoor needs. This home comes with a home warranty for peace of mind. Rarely will a move-in-ready home come on the market at this price... Don't miss it!nPlease DO NOT park on gravel on either side of the property. ONLY the paved driveway can be used. You may park across the street at Hatboro train station for $1 if needed
Interior Details
847
2
1
Has Heating:
Yes
Heating Type:
Central
Has Cooling:
Yes
Cooling Type:
Central
Has Fuel:
Yes
Fuel Type:
Oil
Has Basement:
No
Basement Type:
Full
Has Flooring:
No
Flooring Type:
N/A
Has Fireplace:
Yes
Fireplace Type:
N/A
Property Details
4104
Yes
Yes
Type:
No Garage
Location:
N/A
Status:
N/A
Number of Spaces:
0
N/A
N/A
N/A
N/A
N/A
N/A
N/A
Construction Details
Bungalow
Asbestos
N/A
N/A
N/A
Tax History
Year
Amount
Land
Improvement
Percent Change
Assessment
2020
$2,553
$0
$0
--%
$60,000
2019
$2,513
$0
$0
--%
$60,000
2018
$2,447
$0
$0
--%
$60,000
2017
$2,352
$0
$0
--%
$60,000
2016
$2,291
$0
$0
--%
$60,000
2014
$2,186
$0
$0
--%
$60,000
2012
$2,186
$0
$0
--%
$60,000

Average Home Price in 19040
Nearby Properties
Zip Code
Price
Bed
Bath
Sqft
Lot
Sold Date
$201,074
$201,074
2 Beds
1 Baths
816 Sqft
6,000 Lot (sqft)
Sold 09/16/2026
$241,946
$241,946
2 Beds
1 Baths
957 Sqft
13,575 Lot (sqft)
Sold 08/19/2026
$410,000
$410,000
2 Beds
1 Baths
826 Sqft
10,134 Lot (sqft)
Sold 10/26/2026
$299,900
2 Beds
1 Baths
847 Sqft
4,104 Lot (sqft)
Sold 10/13/2026
$299,999
$299,999
2 Beds
1 Baths
816 Sqft
7,500 Lot (sqft)
Sold 10/26/2026
$369,900
$369,900
3 Beds
1 Baths
930 Sqft
10,500 Lot (sqft)
Sold 10/26/2026